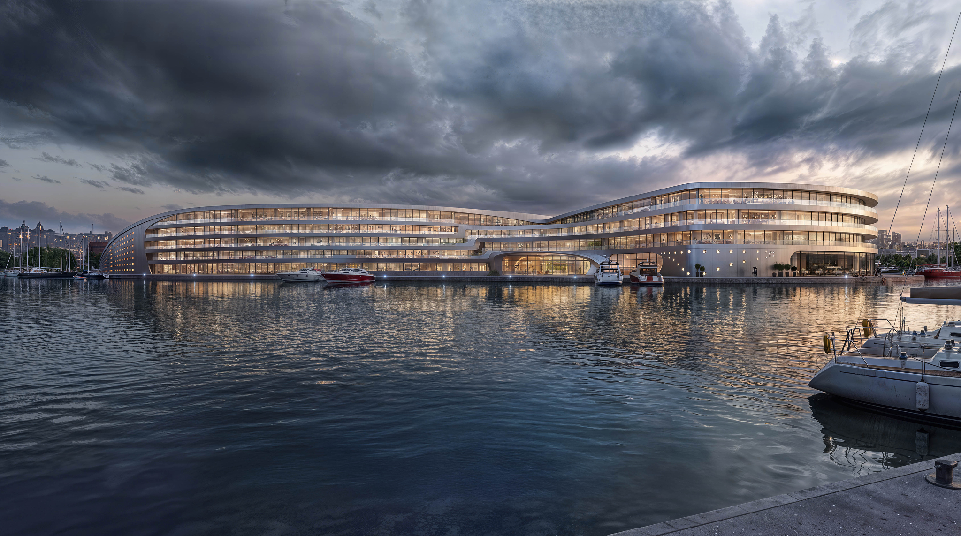
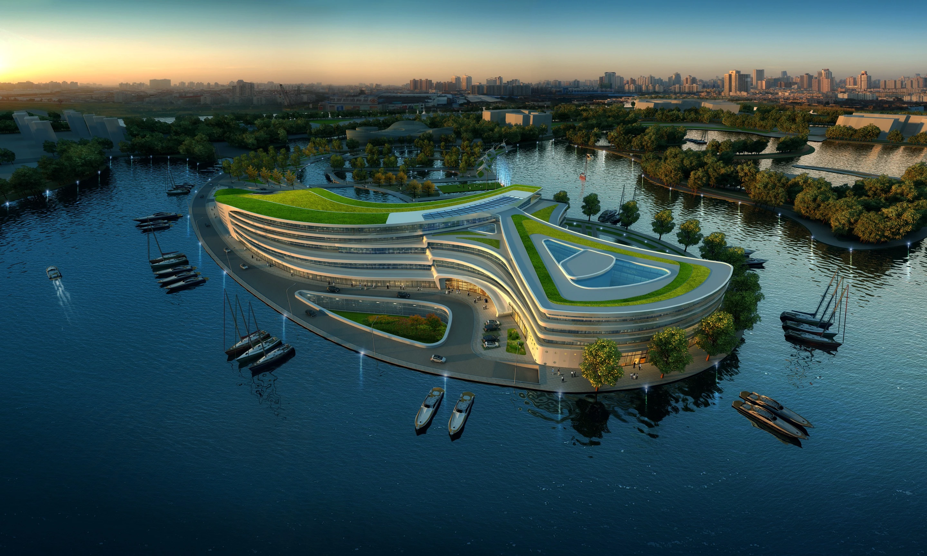
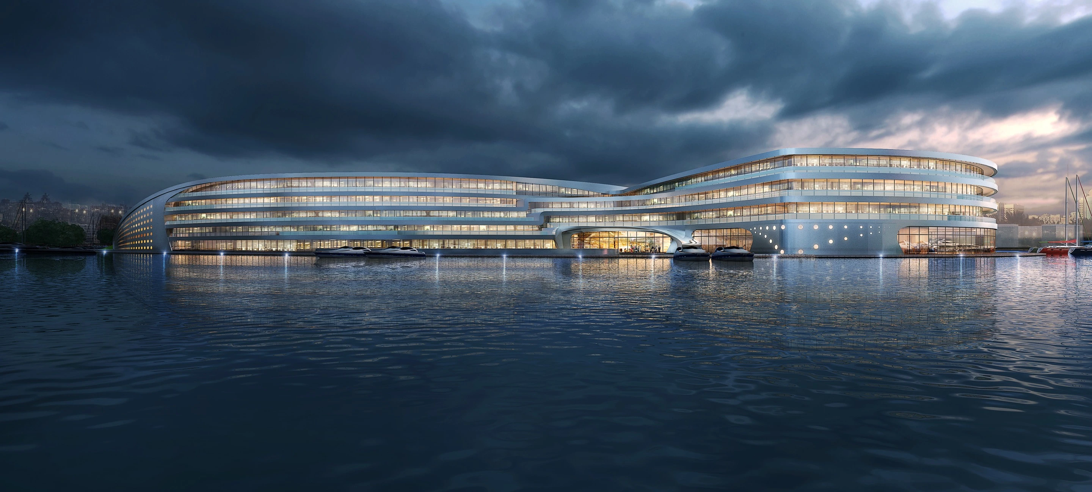
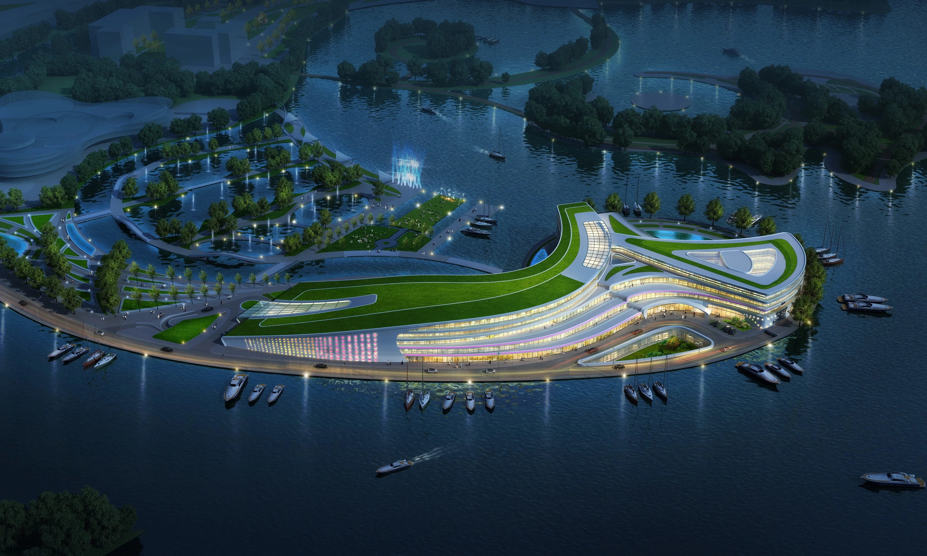
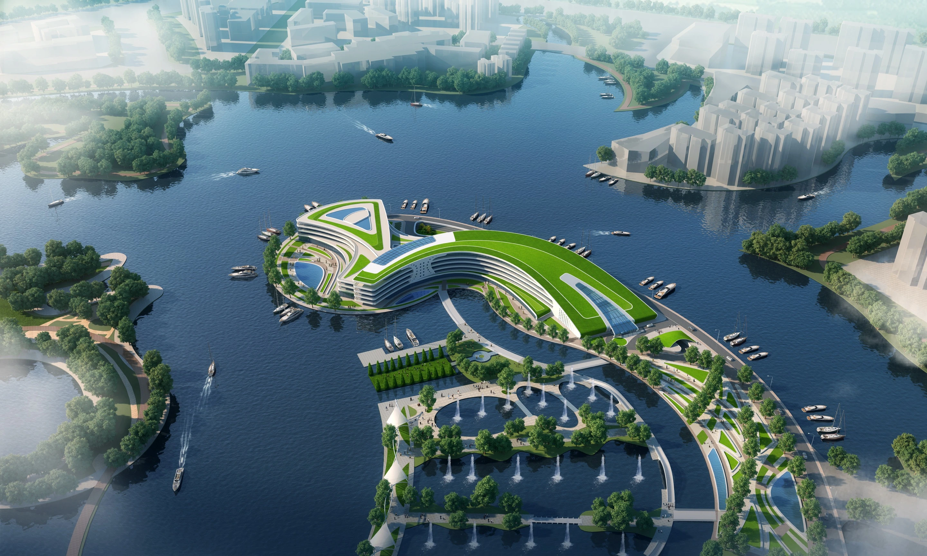
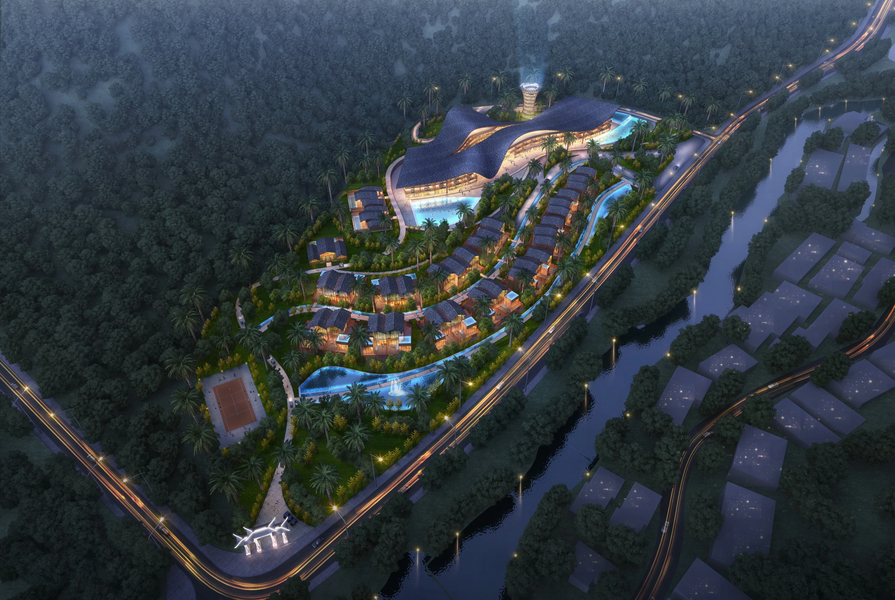
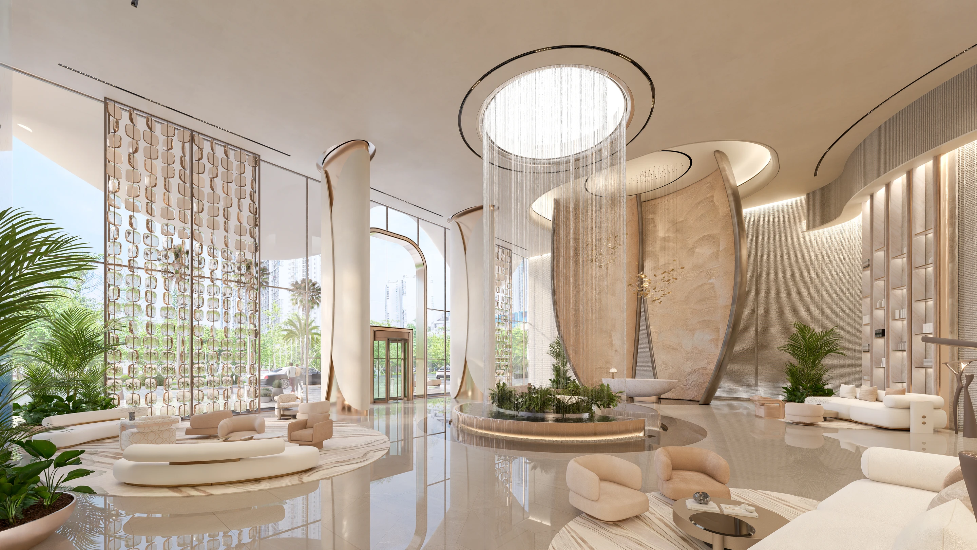
Wanda Shanghai Resort draws from the city’s artistic heritage, translating the energy of contemporary painting into architectural form. Expressive lines, layered volumes, and a rich material palette shape a distinctive hospitality destination rooted in Shanghai’s cultural identity.
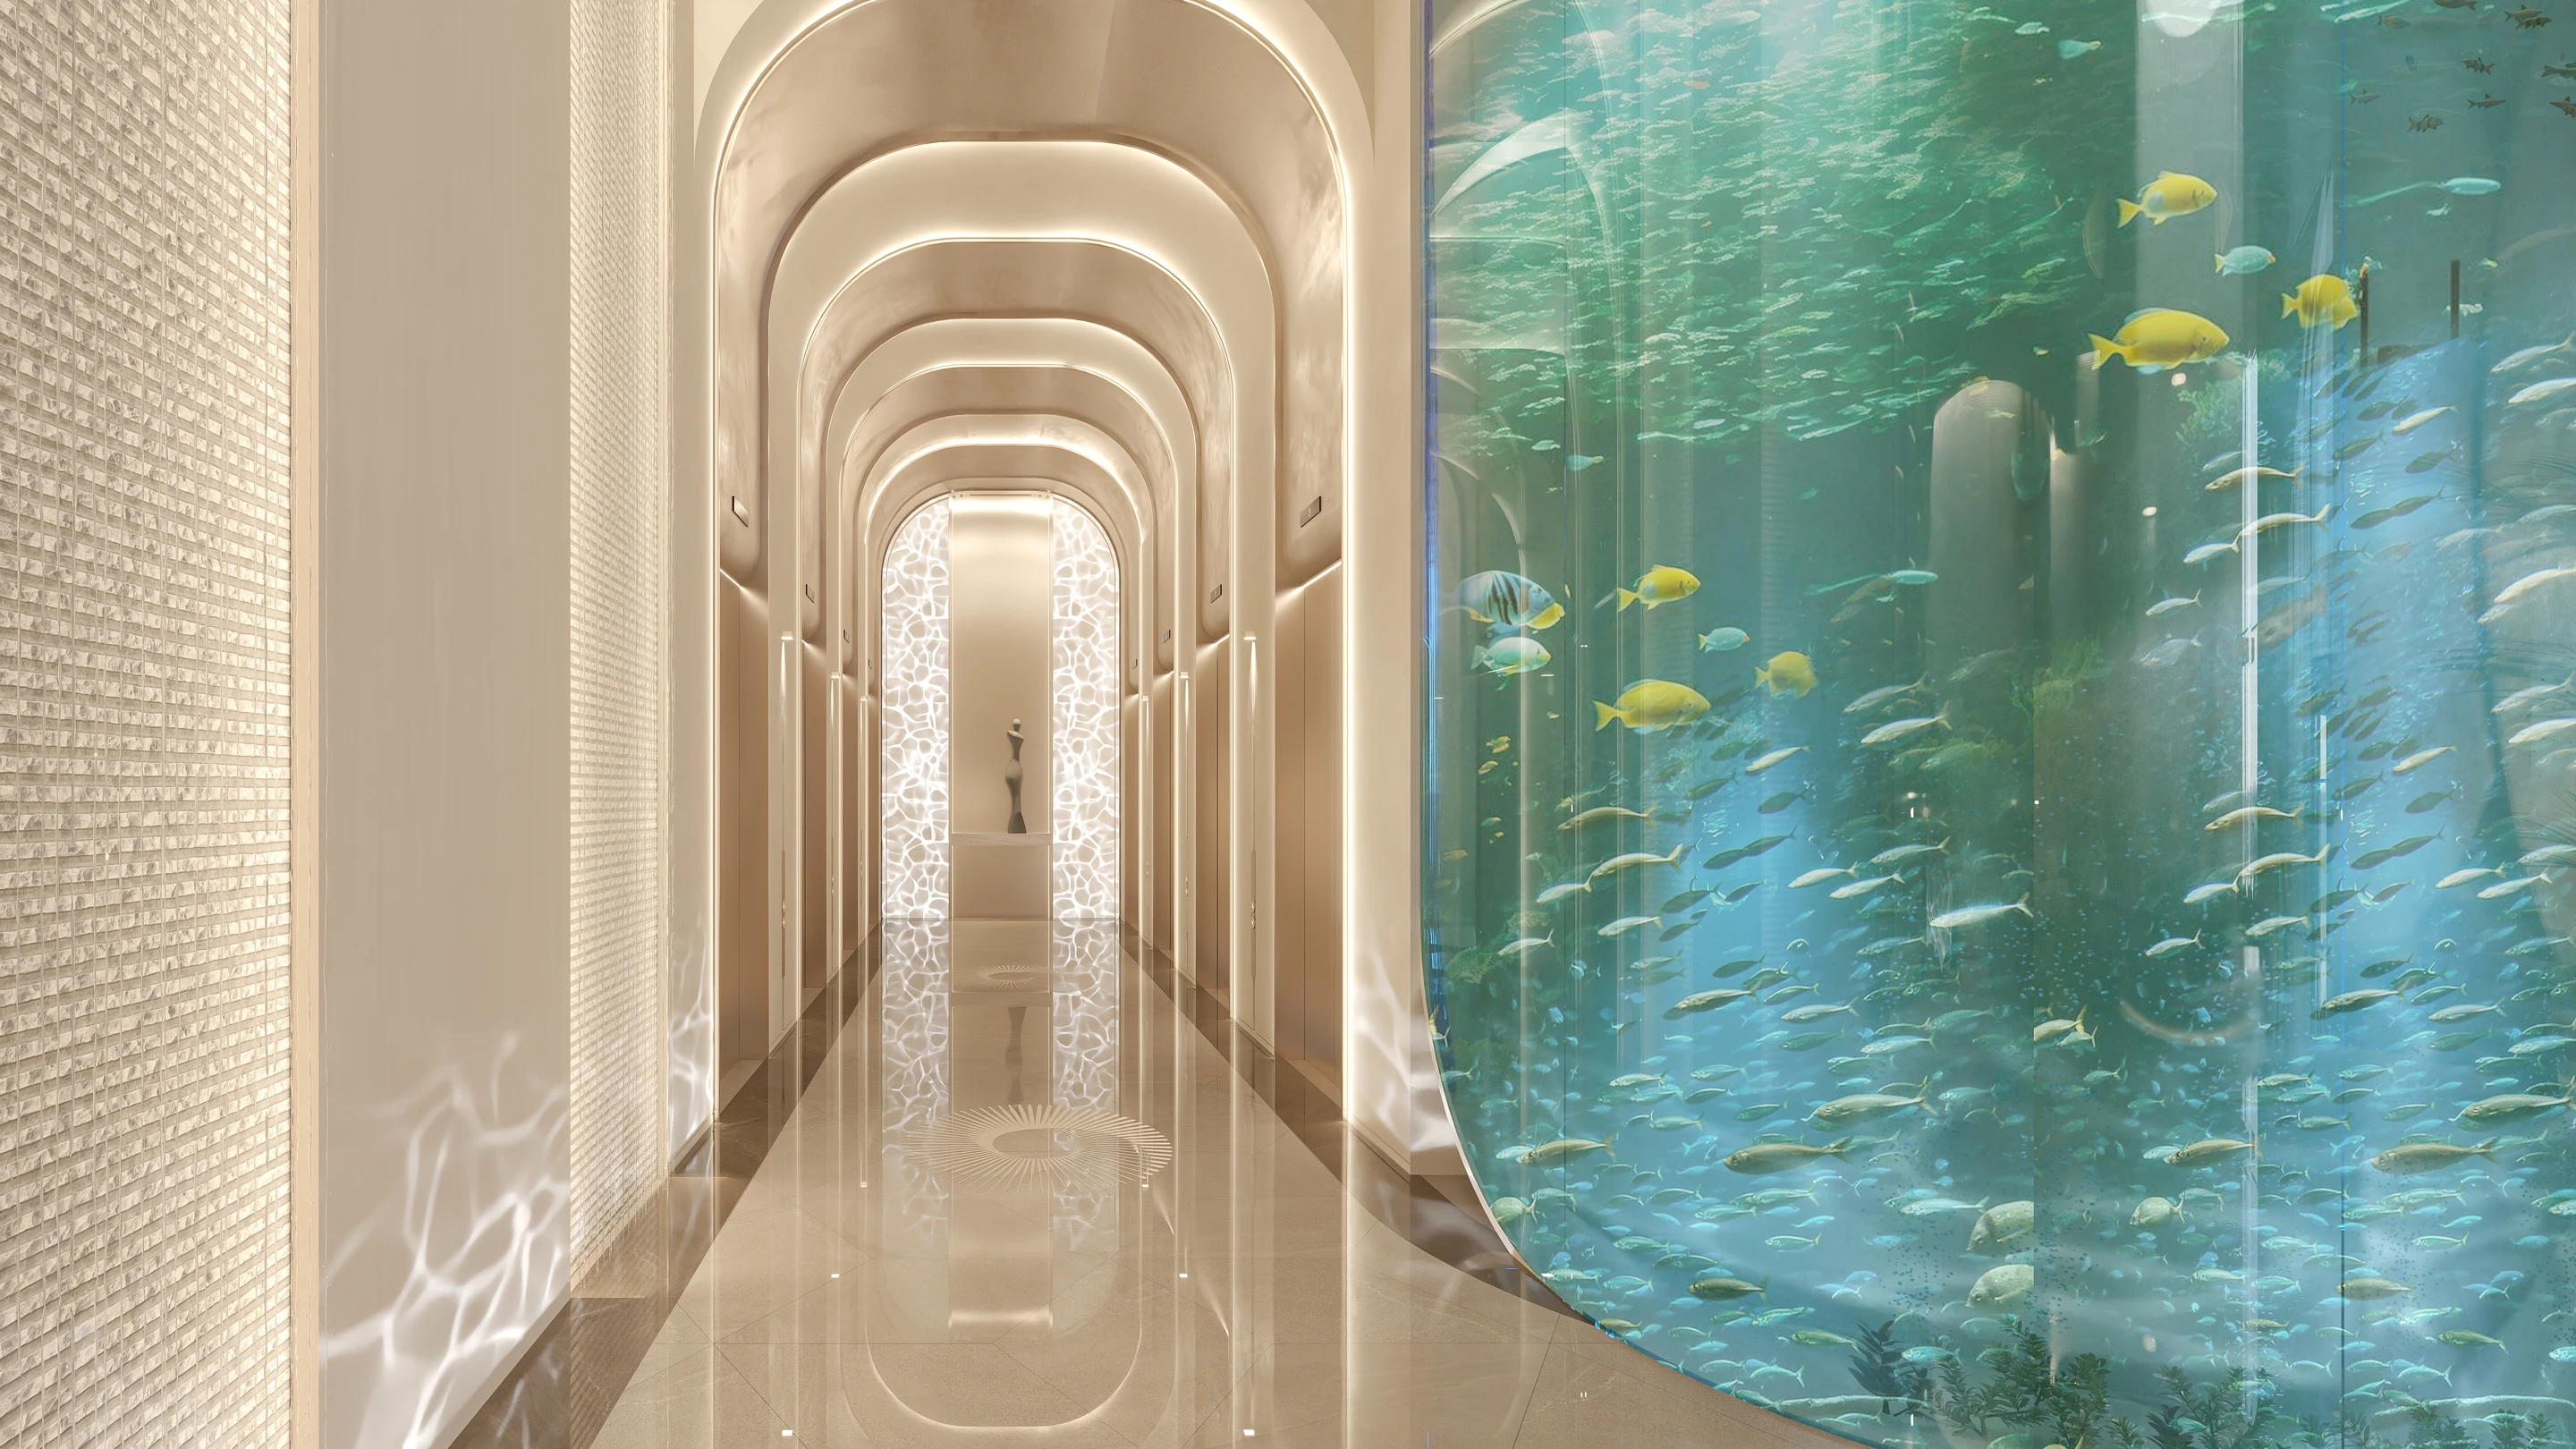
Across the 243 rooms and public spaces, art becomes part of the spatial experience, with circulation areas and gathering spaces designed as moments of discovery.
Wanda Shanghai Resort brings architecture, art, and hospitality together within one continuous cultural narrative. From arrival to departure, each space is designed to reveal a different layer of Shanghai’s creative character, establishing the resort as both a destination and a living expression of the city’s artistic spirit.
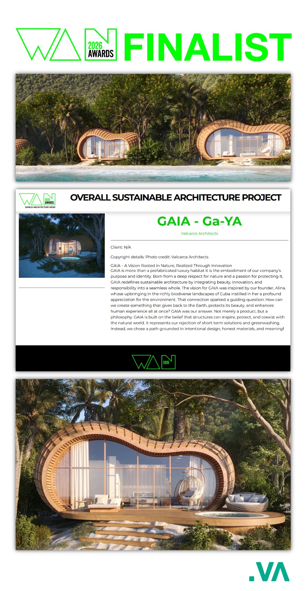
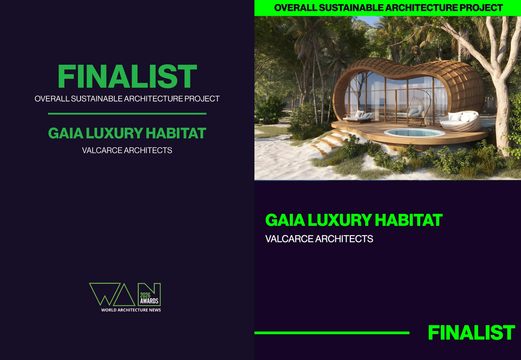
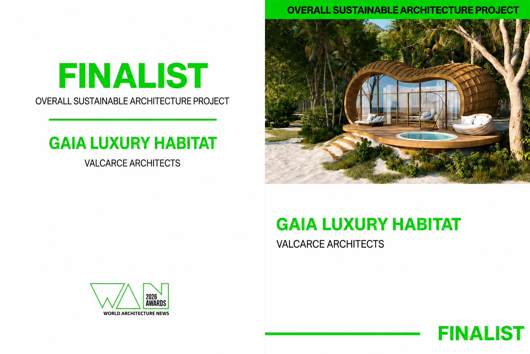
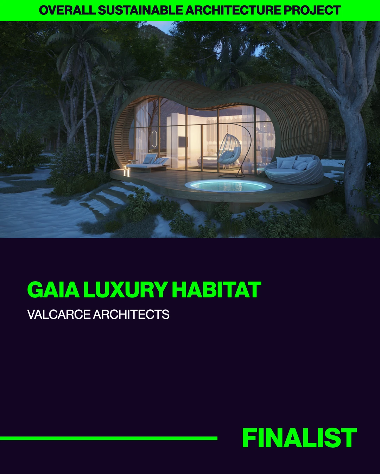
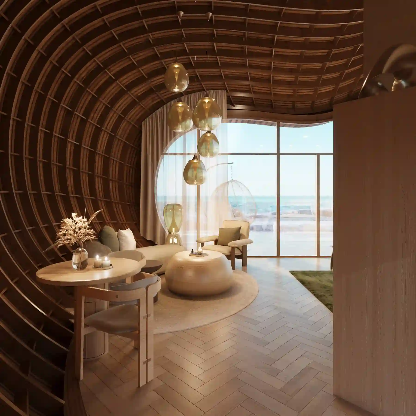
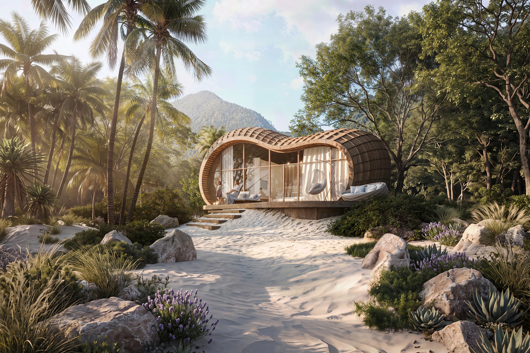
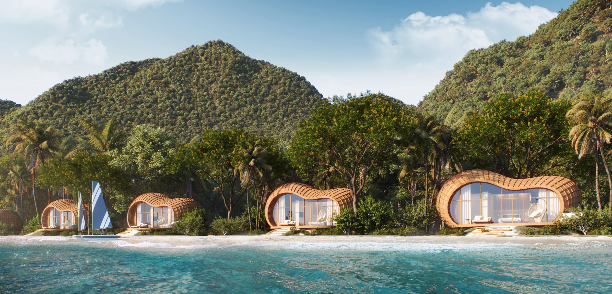
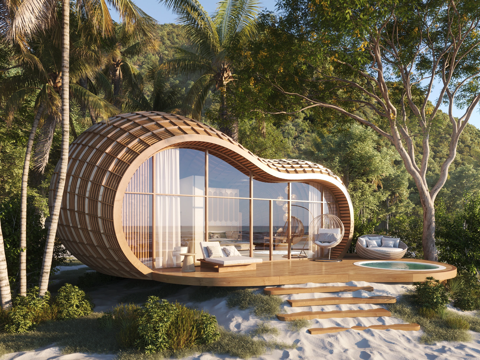
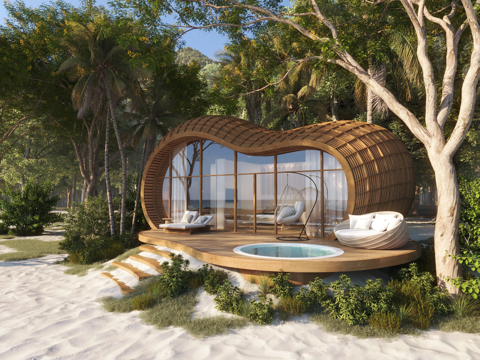
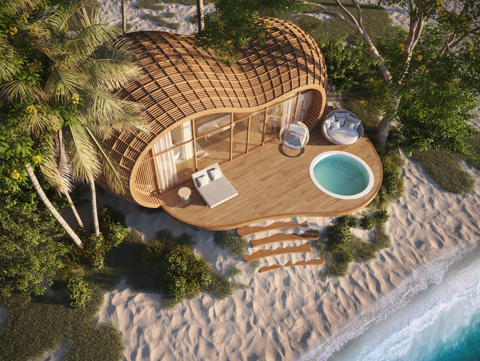
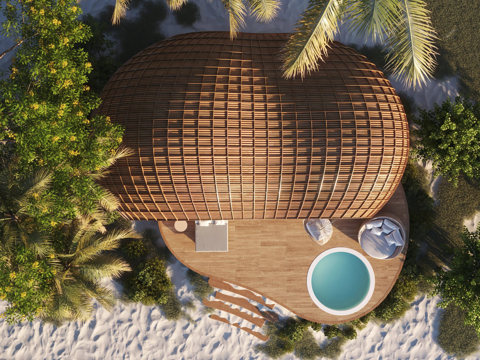
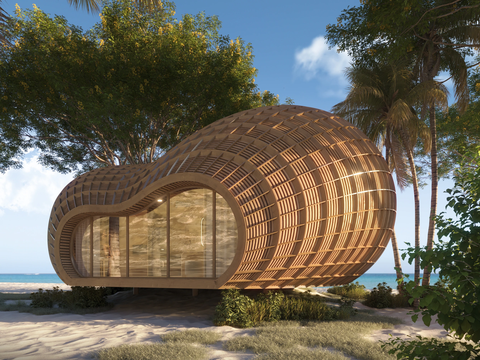
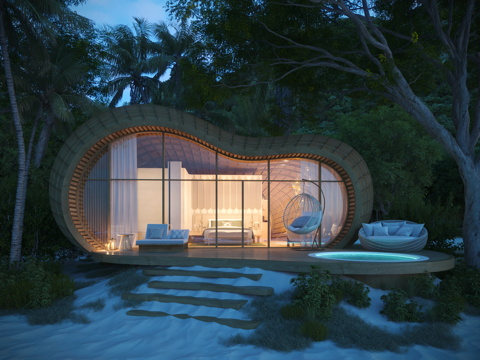
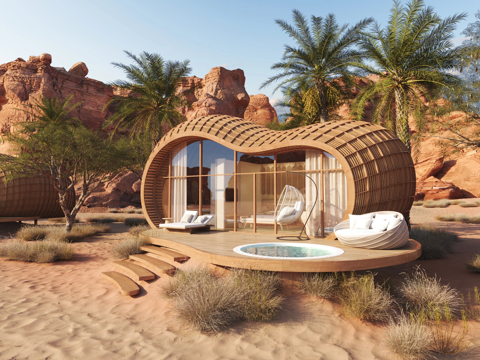
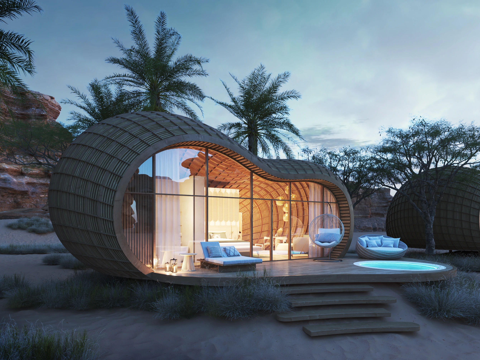
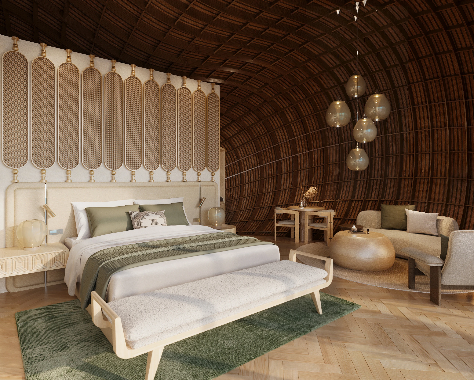
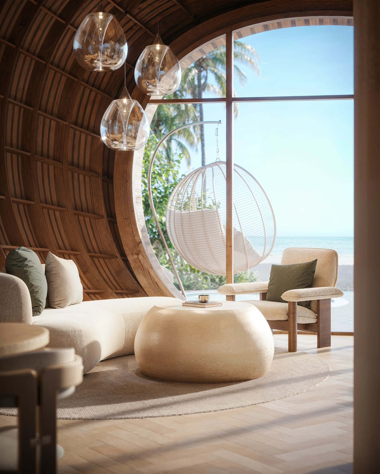
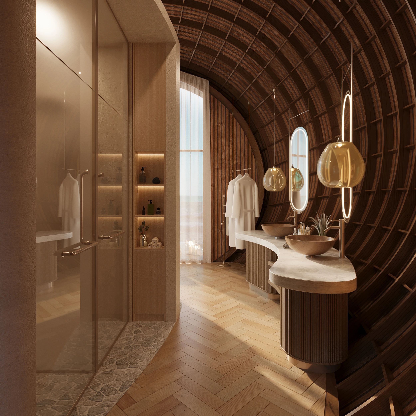
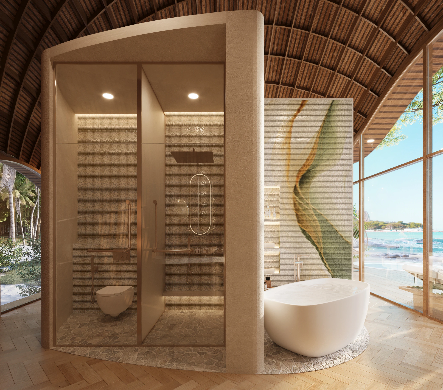
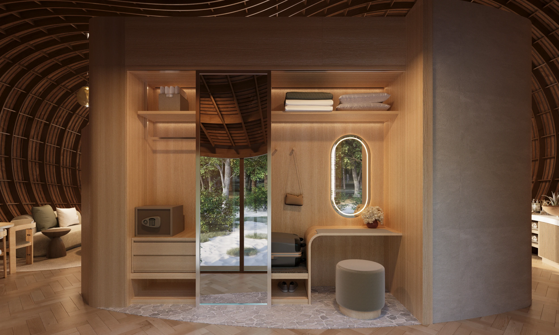
GAIA Luxury Habitat reimagines hospitality through a modulararchitectural system designed to adapt to diverse natural settings. Each 258sqm lodge uses flowing curves, organic geometry, and full-height glazing torespond to landscapes ranging from desert dunes and mountain slopes to tropicalshorelines.
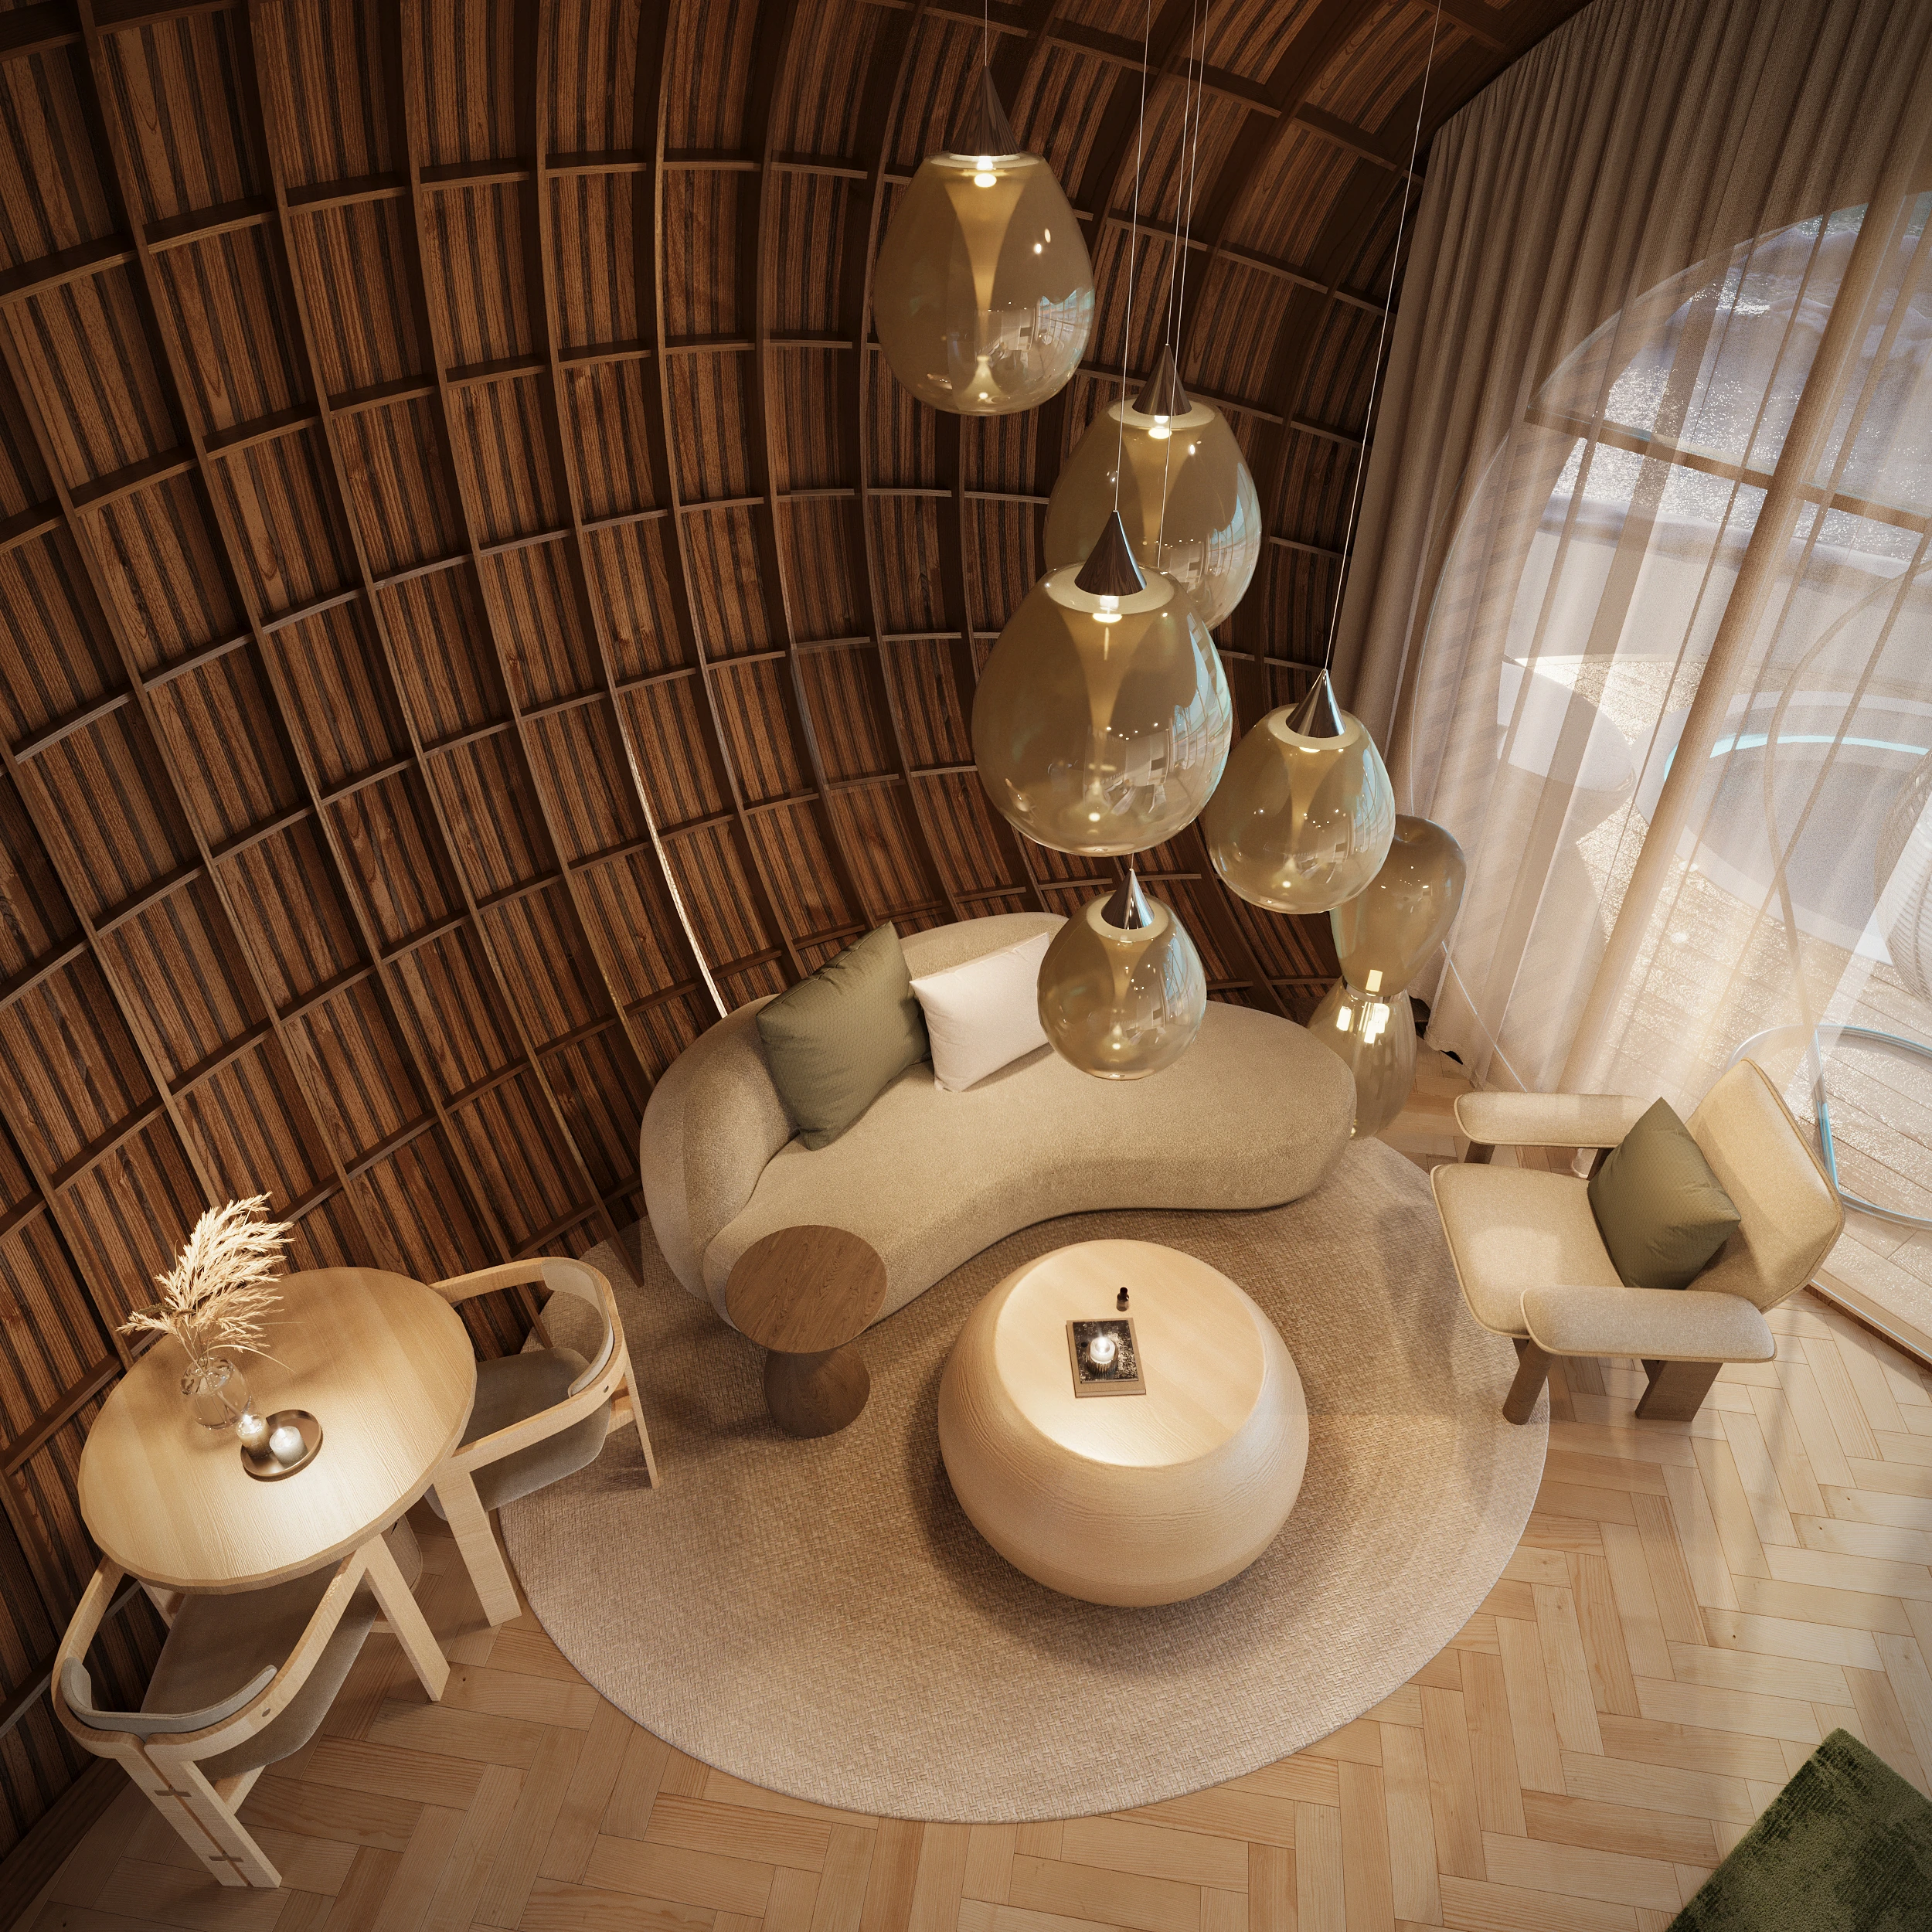
Prefabricated construction allows the units to be produced withprecision and assembled with minimal disruption, while interiors remain open,tactile, and closely connected to the surrounding environment.
GAIA Luxury Habitat brings architectural innovation, sustainability, and comfort into one adaptable hospitality concept. Renewable energy, water conservation, responsible waste systems, and efficient prefabrication support a lower-impact model of development, creating private retreats that feel embedded in their setting rather than placed upon it.
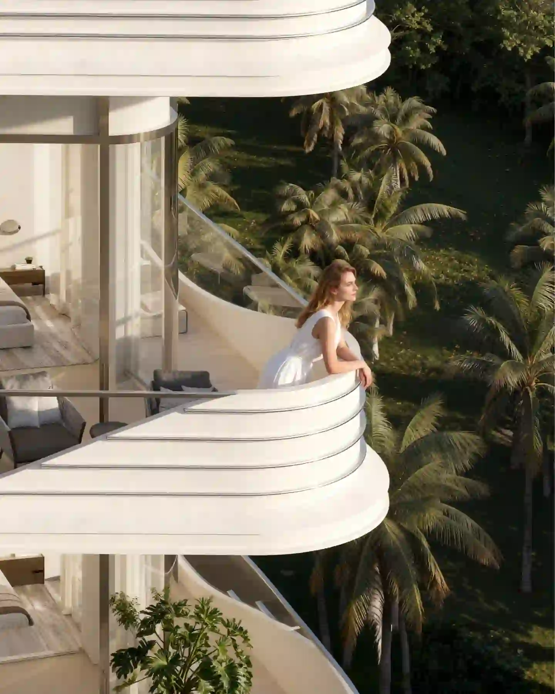
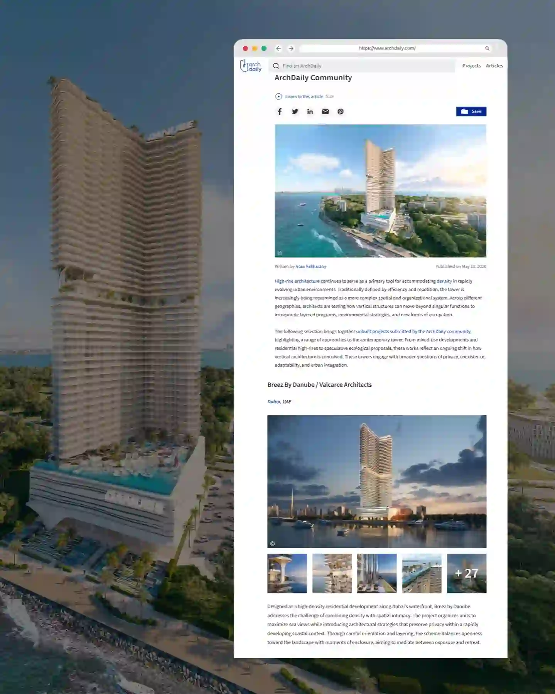
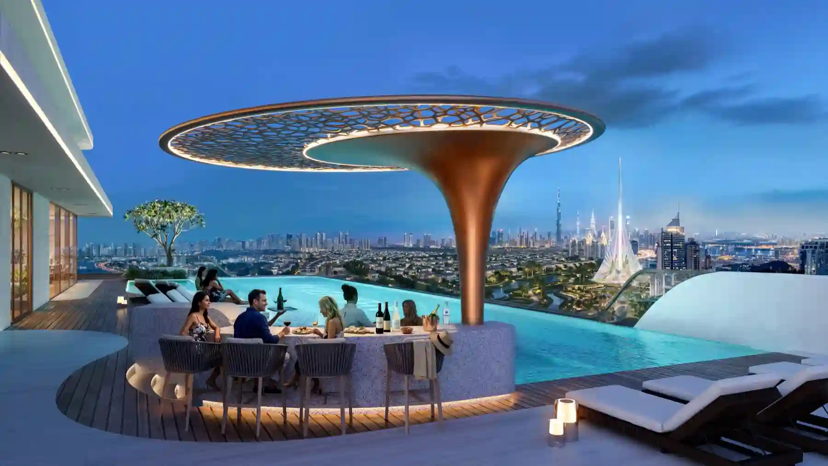
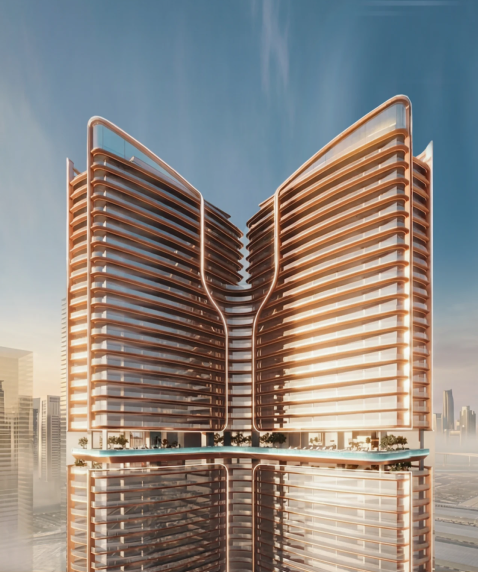
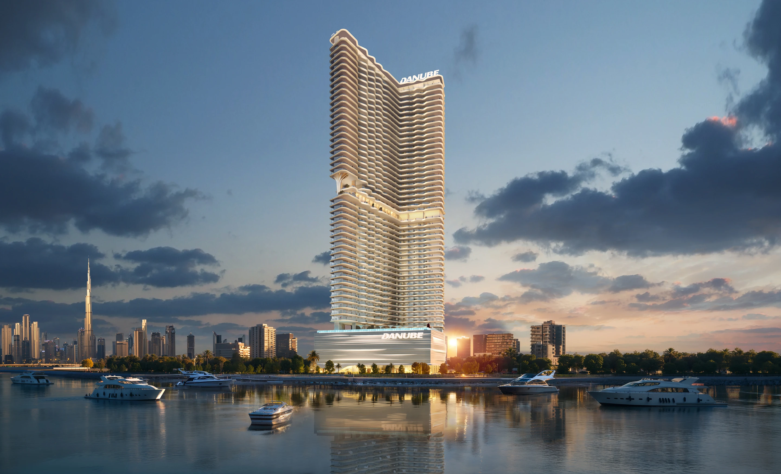
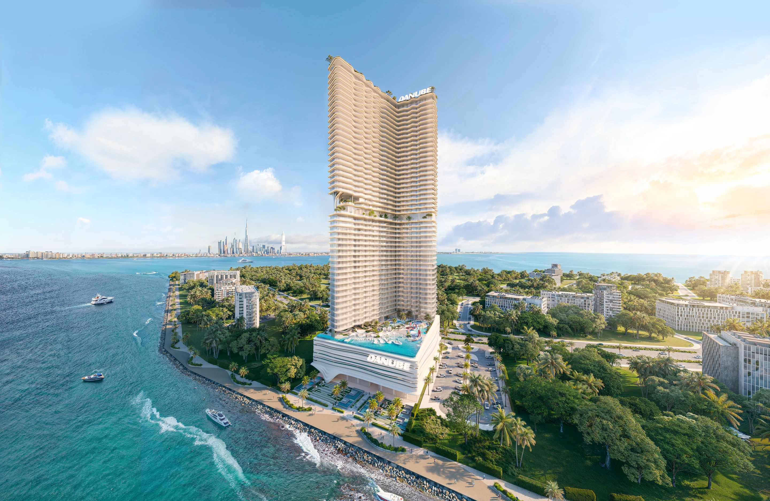
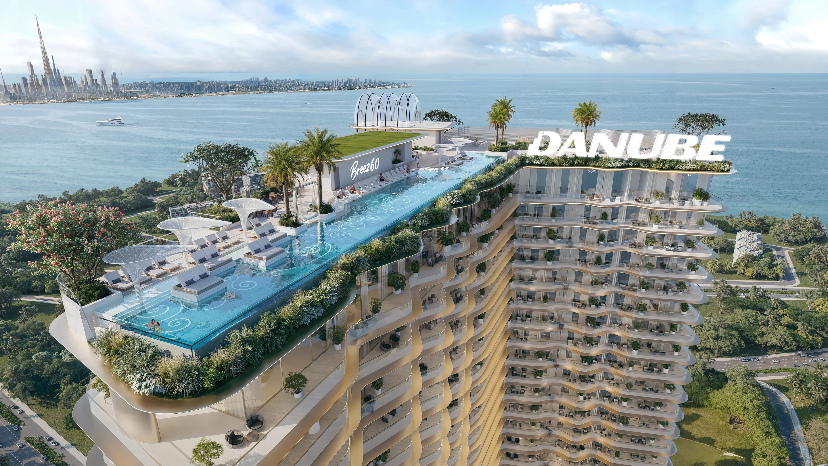
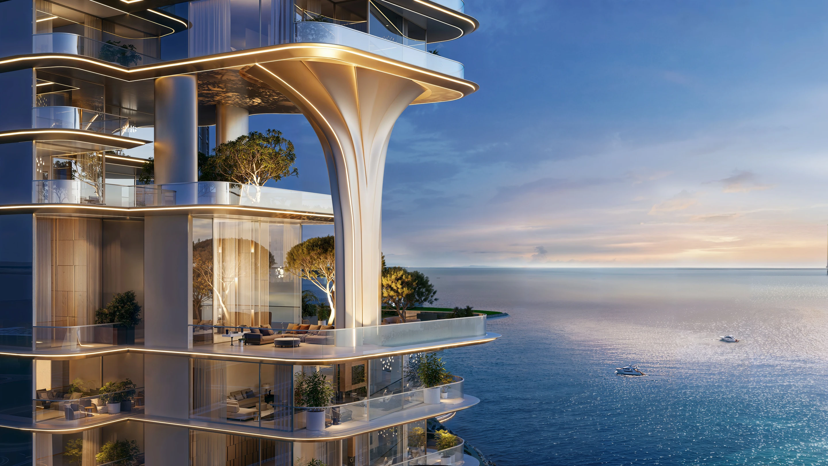
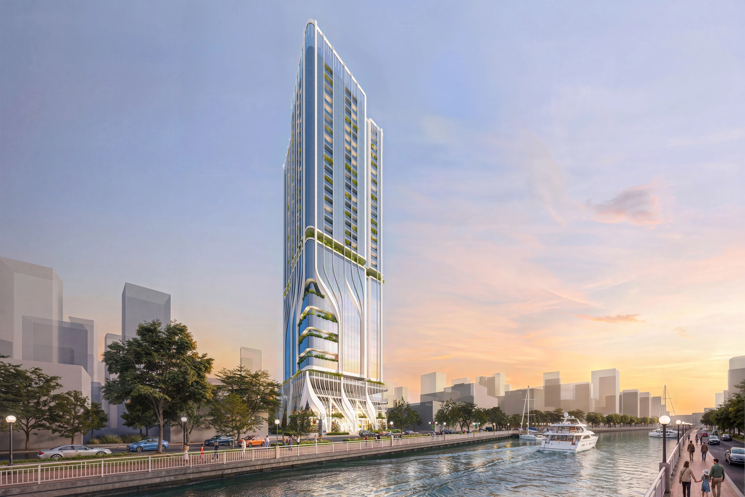
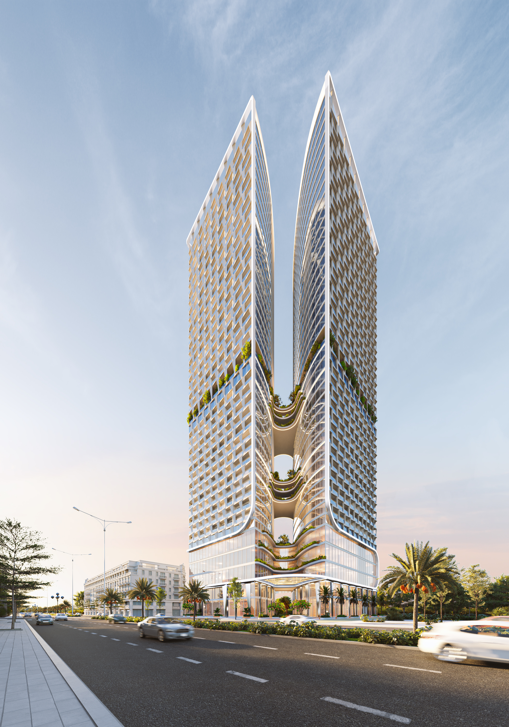
Breez rises 60 storeys above Dubai Maritime City as a distinctive waterfront landmark shaped by its relationship with the Arabian Gulf. Expansive floor-to-ceiling glazing gives the tower a luminous, reflective presence, capturing the changing light of the sea and sky while opening the residences to panoramic views.
Interiors extend naturally onto private balconies, with two curated design themes, Blanco Luxe and Aqua Luxe, offering contrasting interpretations of refined coastal living.
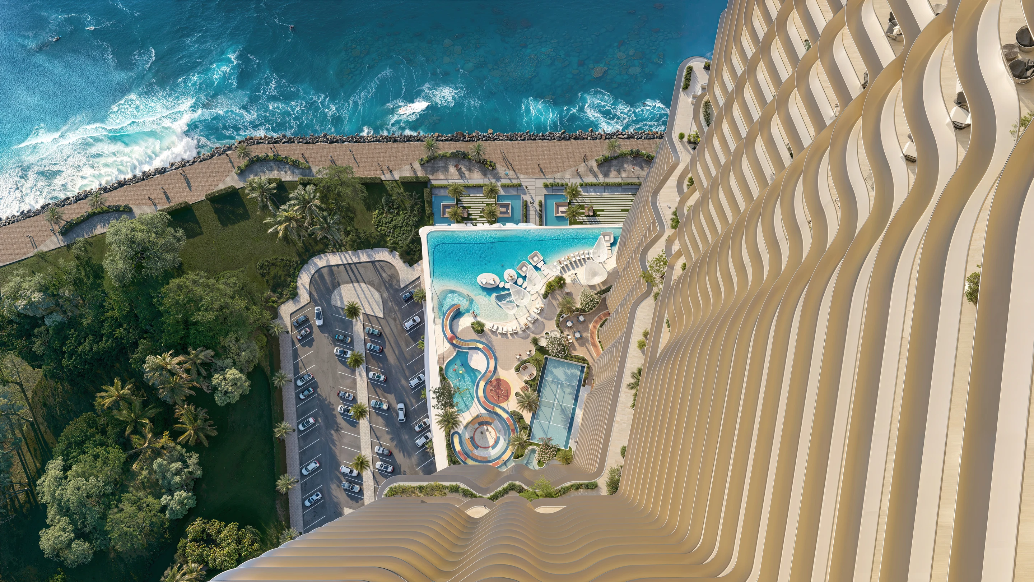
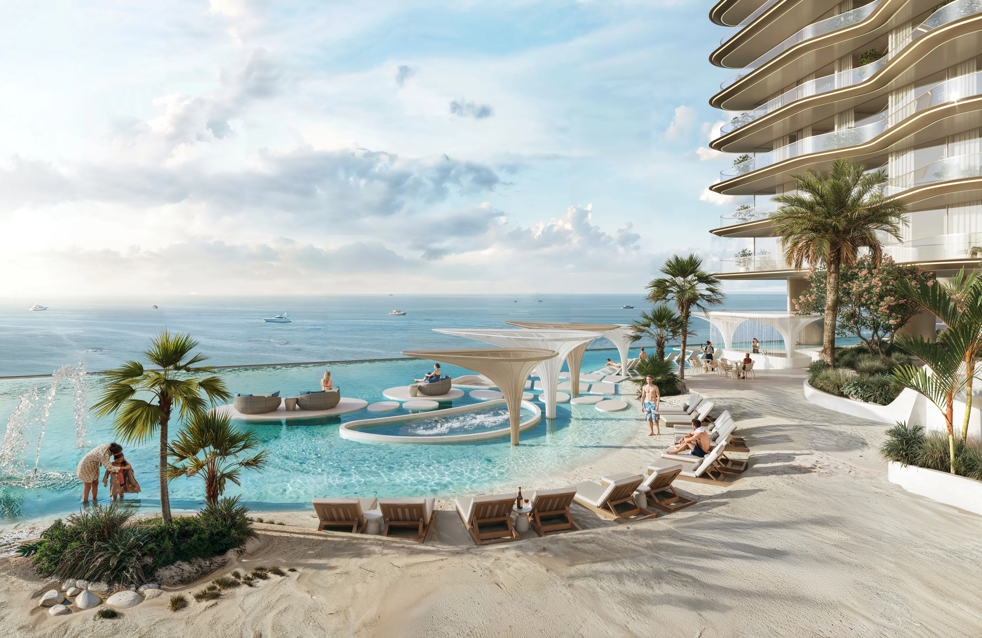
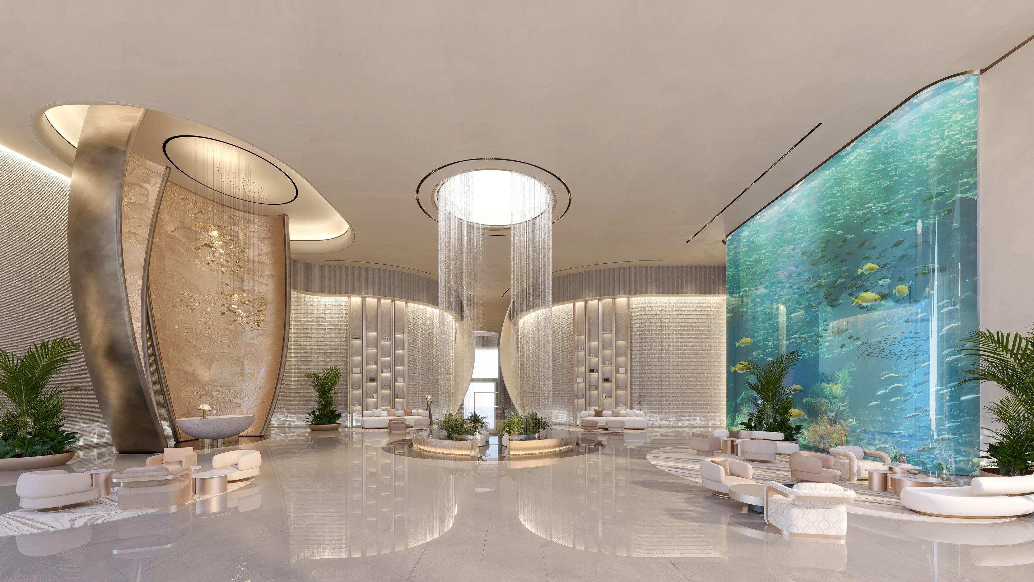
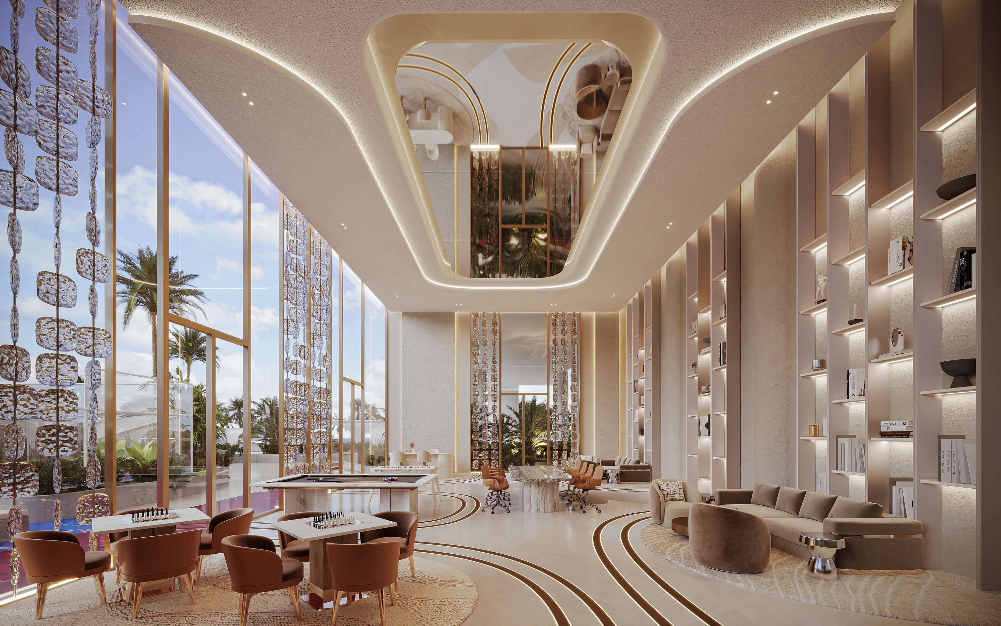
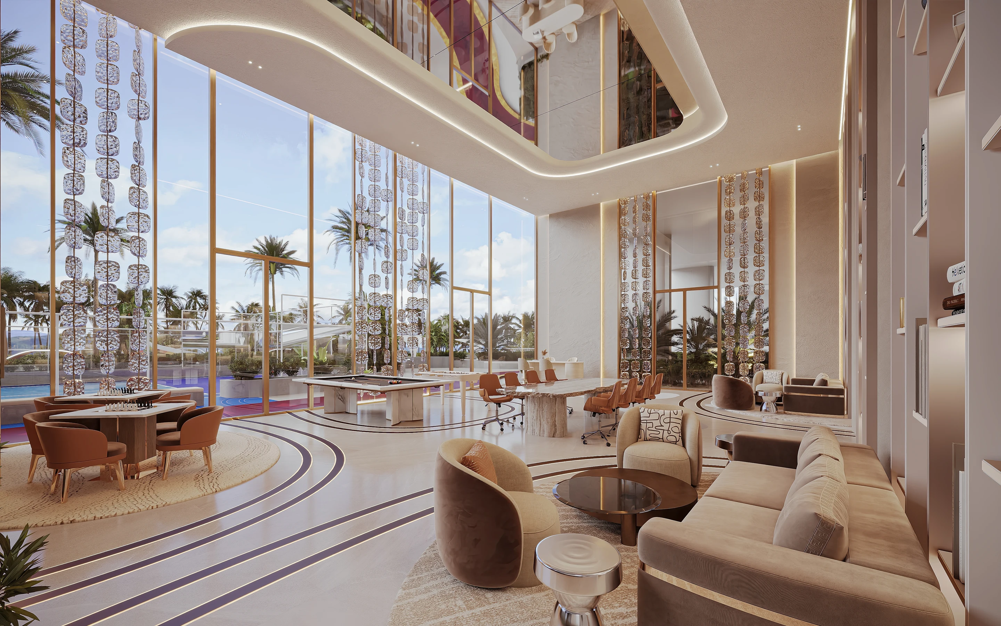
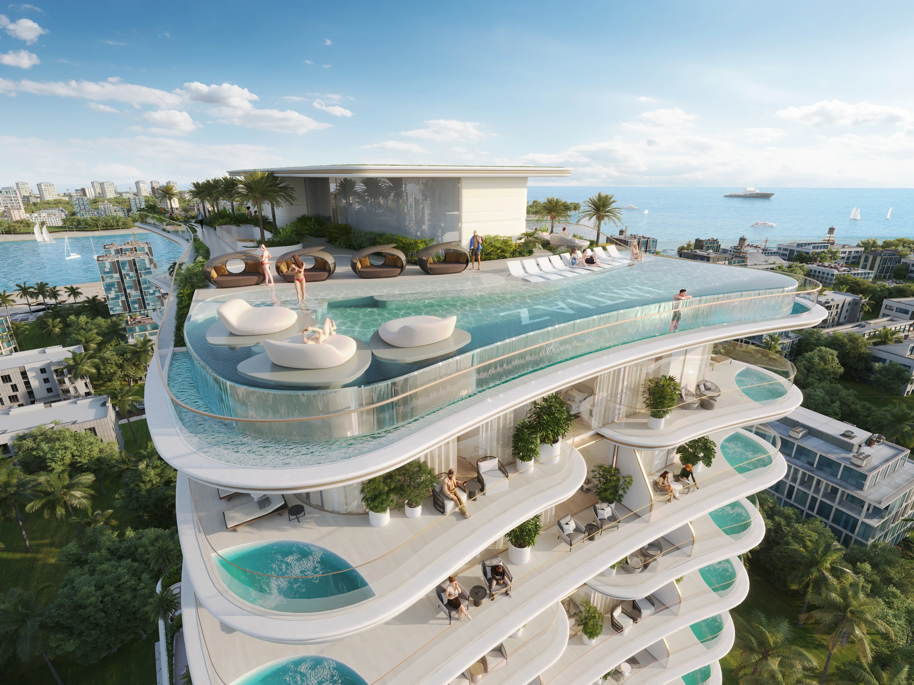
Breez brings architecture, public area interiors, and amenities together in a complete vertical living experience. From the infinity pool and landscaped social spaces to the rooftop lounges and wellness areas, each level is designed to strengthen the connection between residents, the waterfront, and the surrounding cityscape.
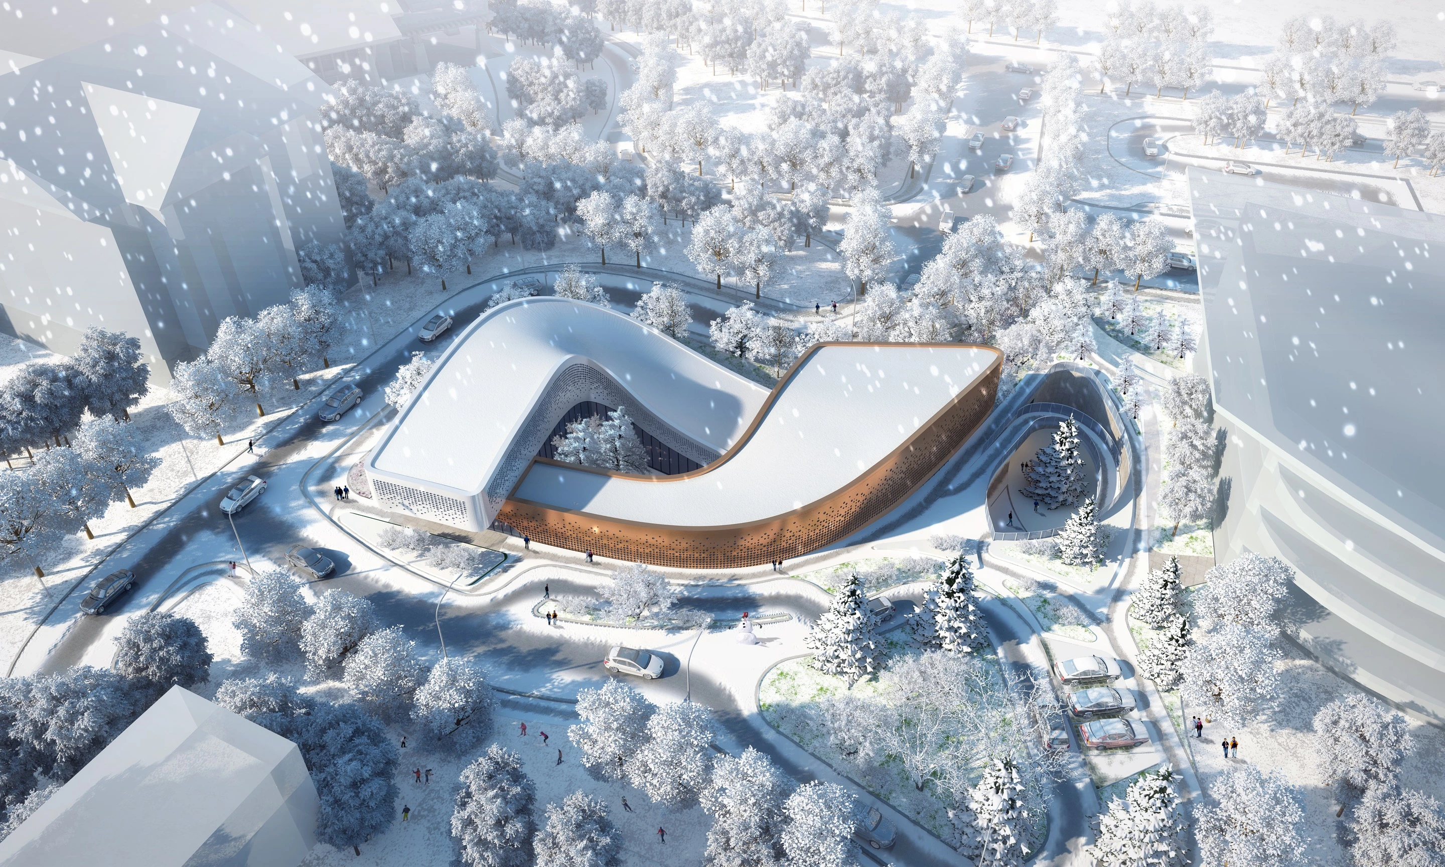
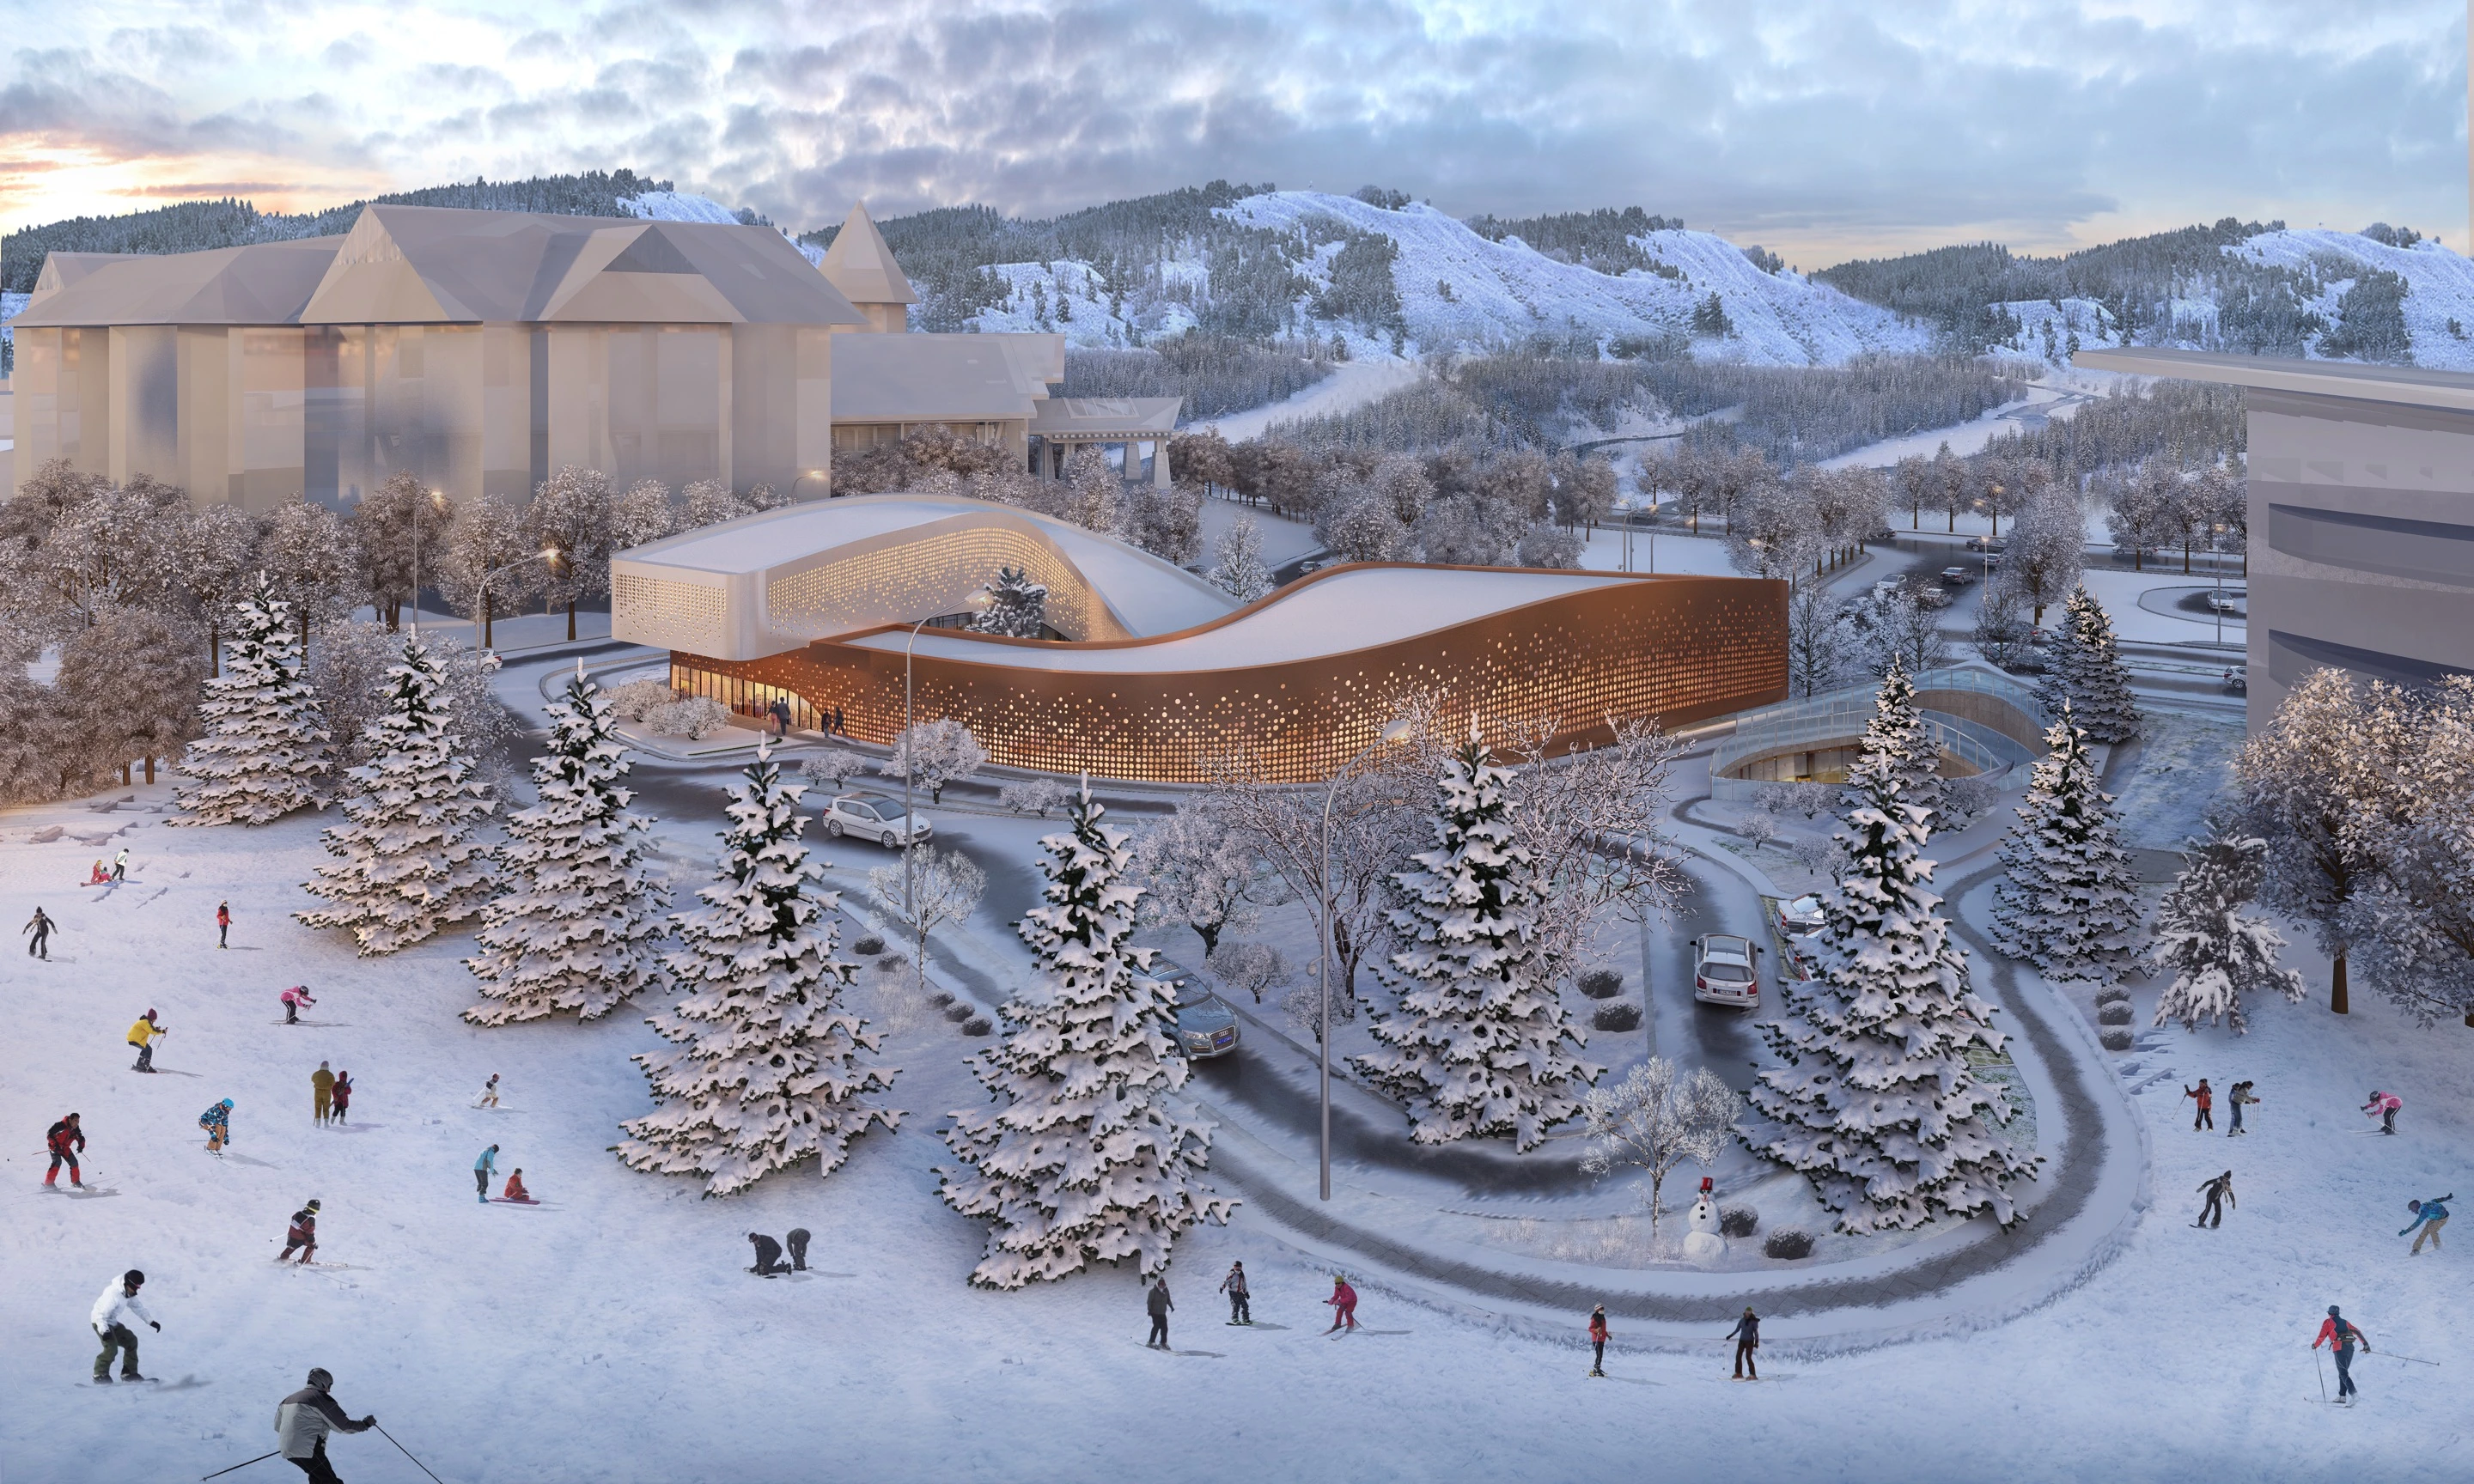
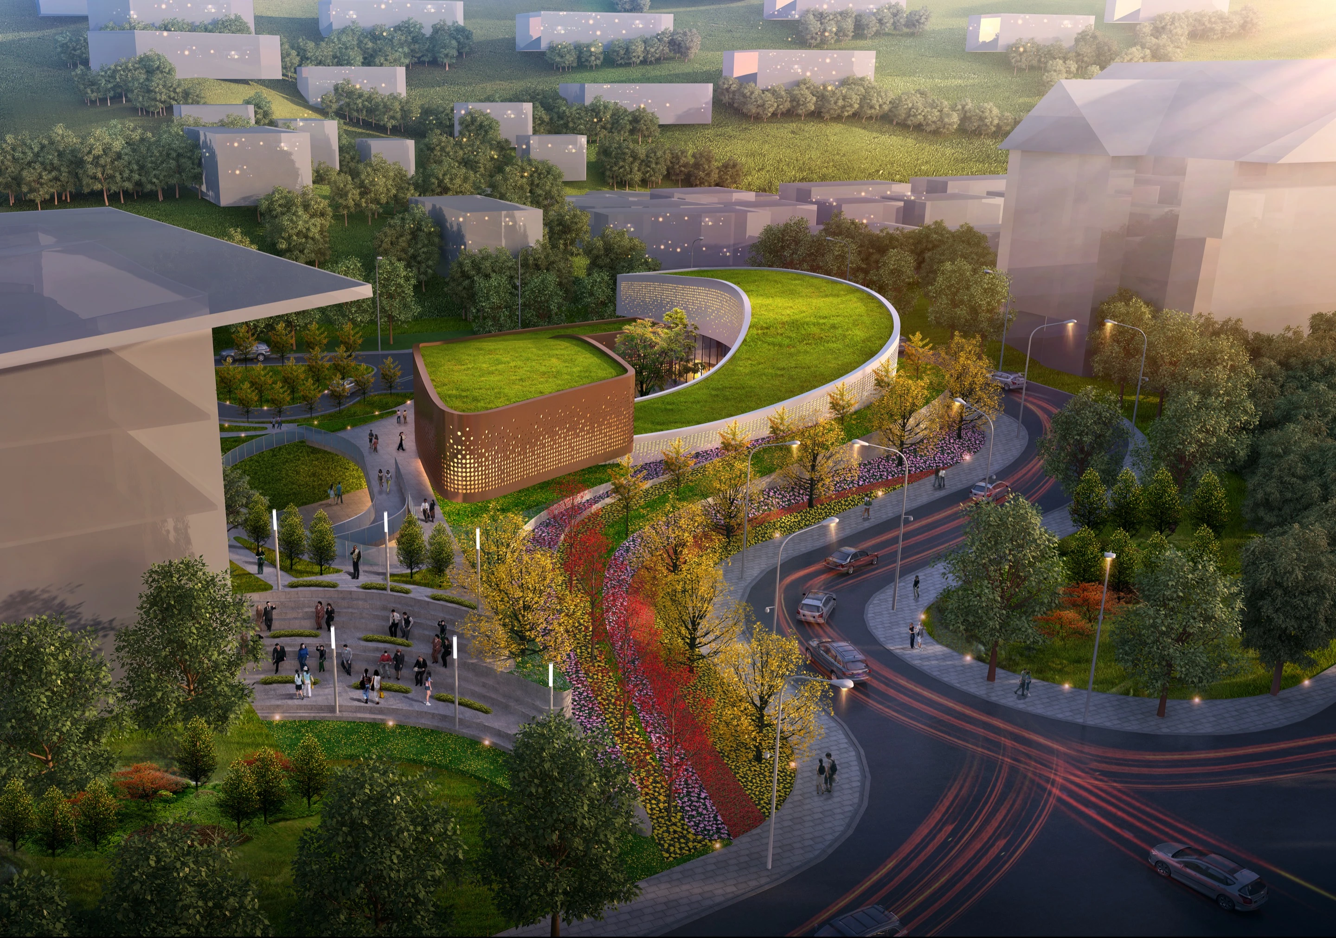
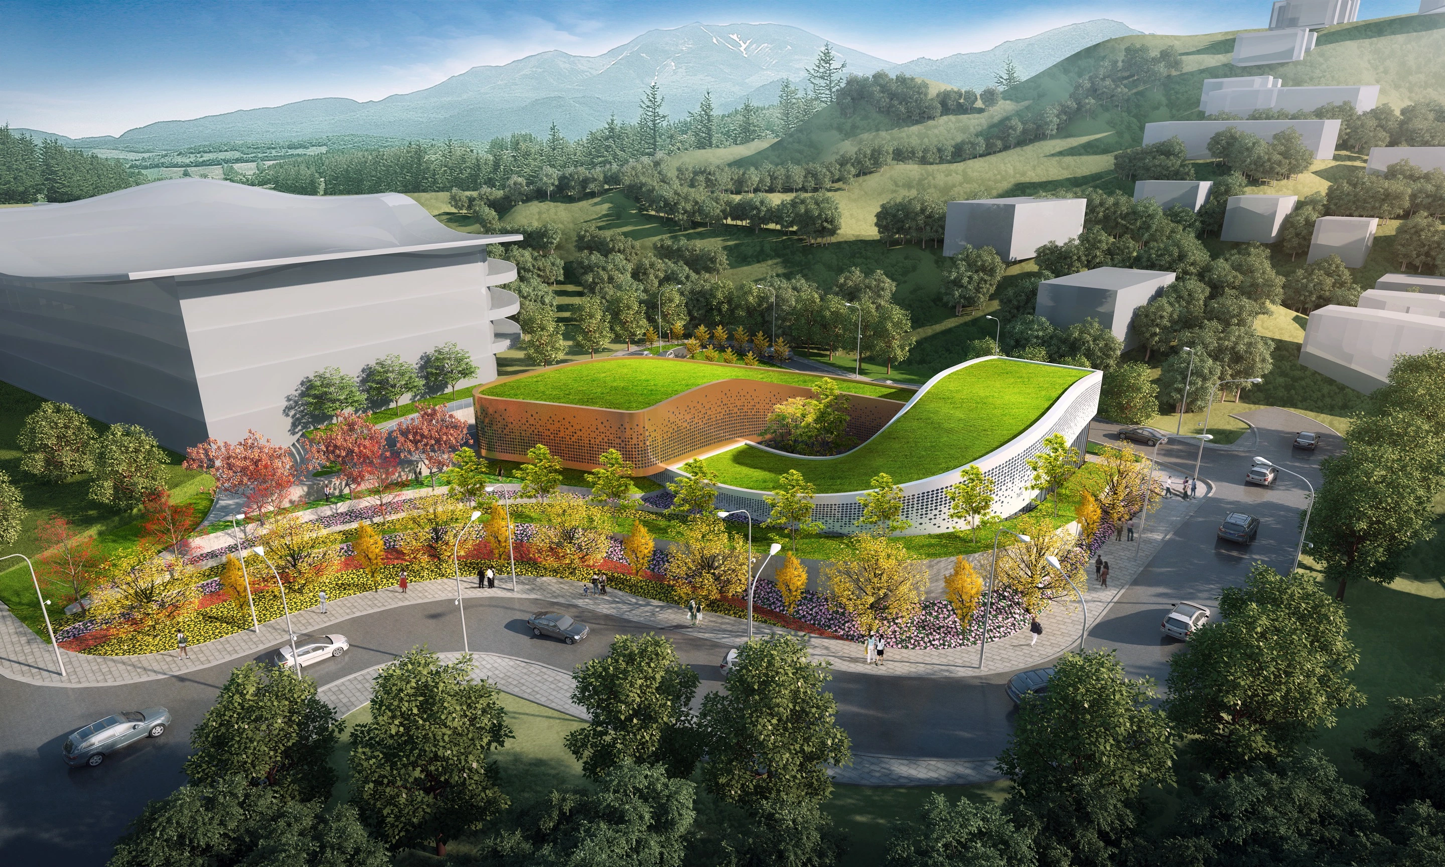
Chongli Exhibition Center is conceived as a natural extension of its mountainous setting, with a low horizontal form that follows the surrounding slopes and ridgelines.
Interconnected platforms rise with the terrain, guiding visitors through a sequence of exhibition spaces, elevated viewpoints, and framed panoramas. The journey through the building becomes closely connected to the landscape, with circulation unfolding like a continuation of the mountain trails.
Through its “Fire and Ice” concept, the exhibition center captures Chongli’s dramatic seasonal contrasts in its materiality, textures, and changing light. The result is an architectural landmark that reflects the character of its setting while creating a memorable cultural experience rooted in movement, climate, and place.
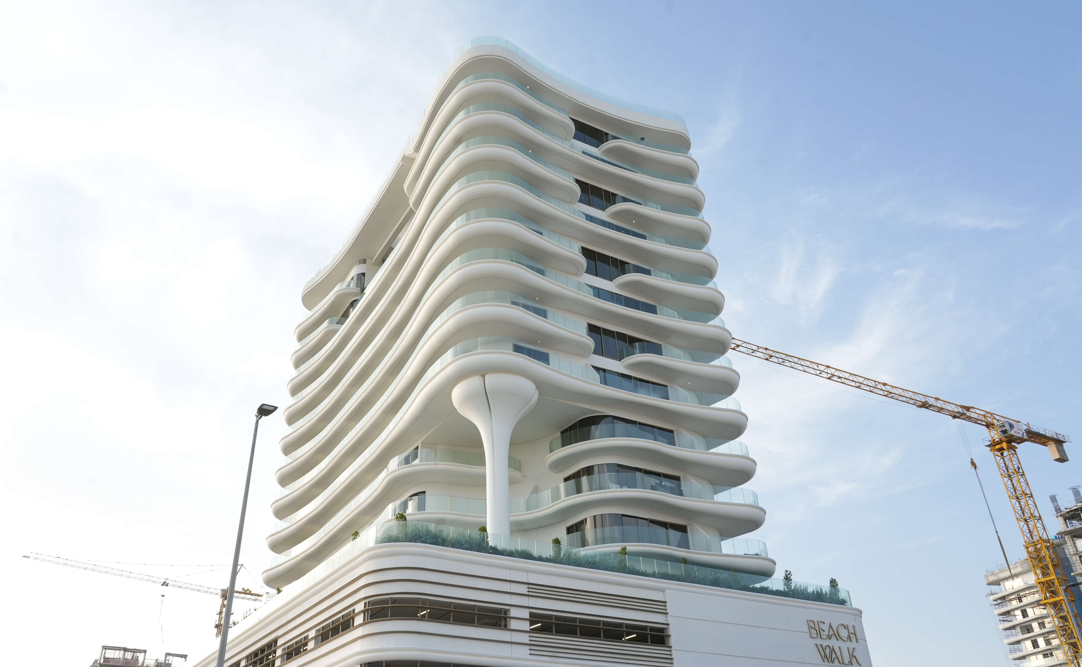
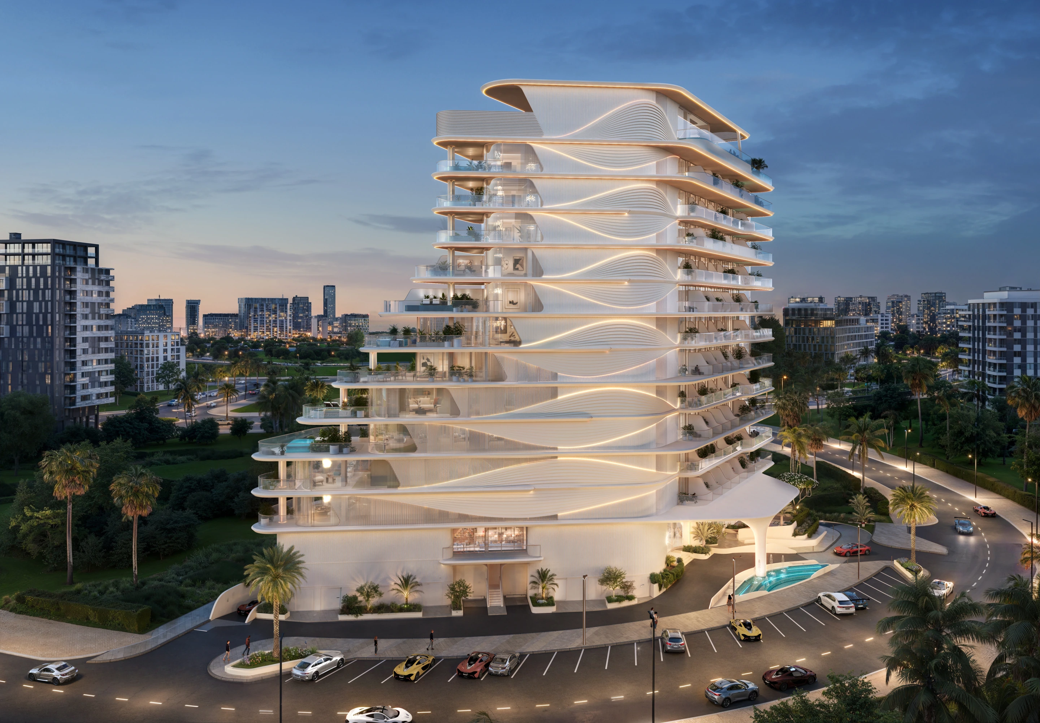
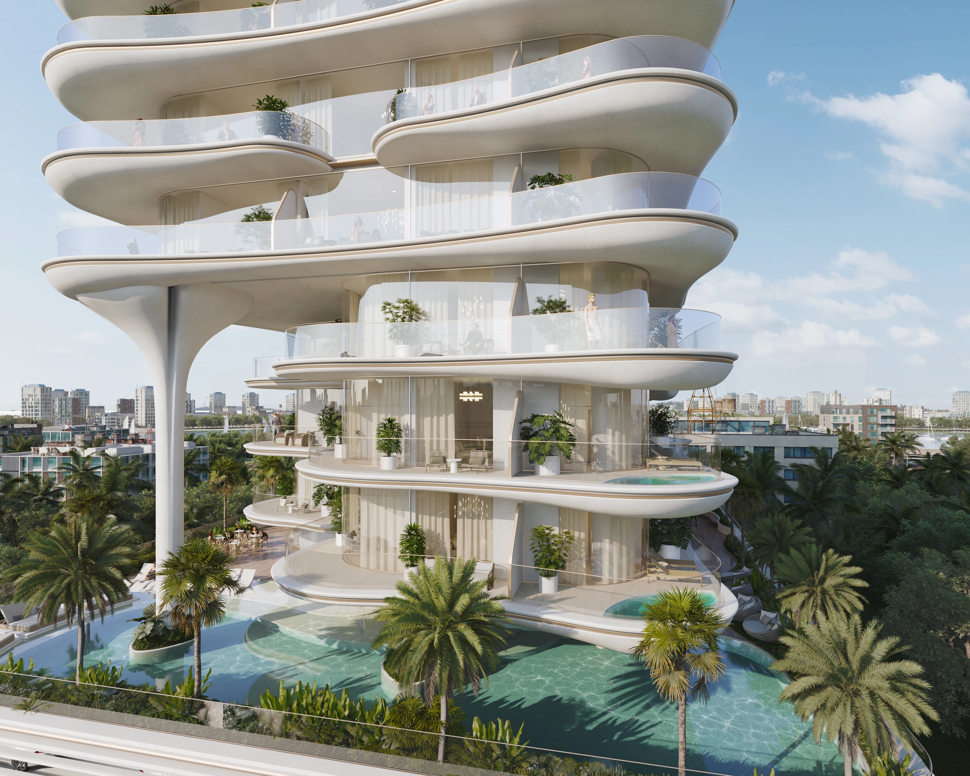
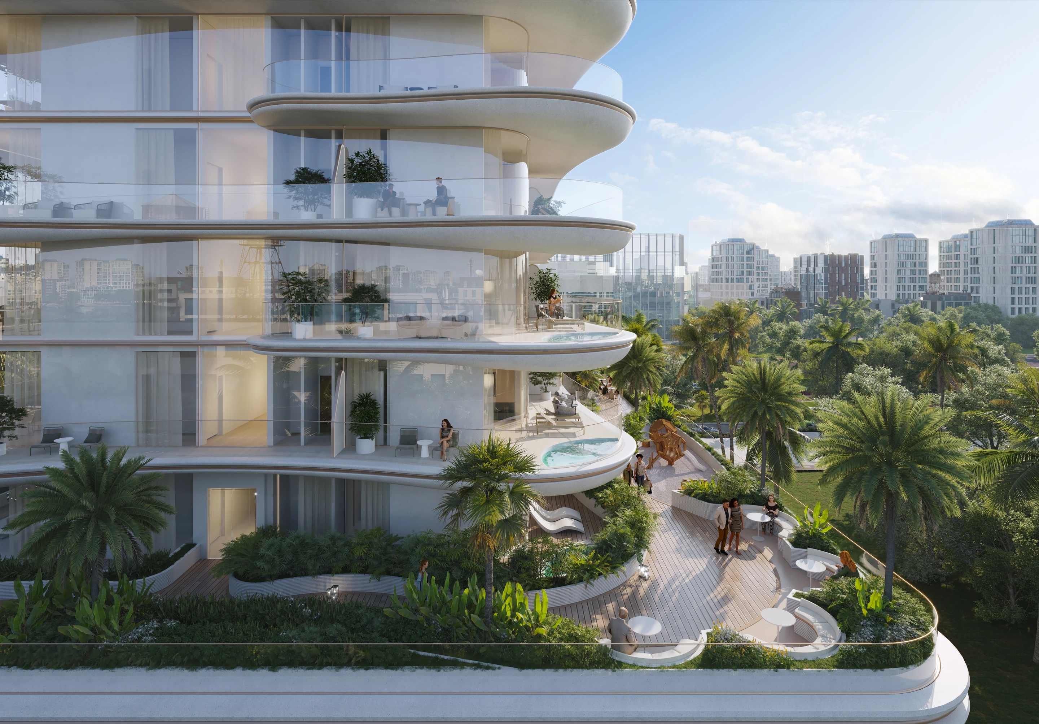
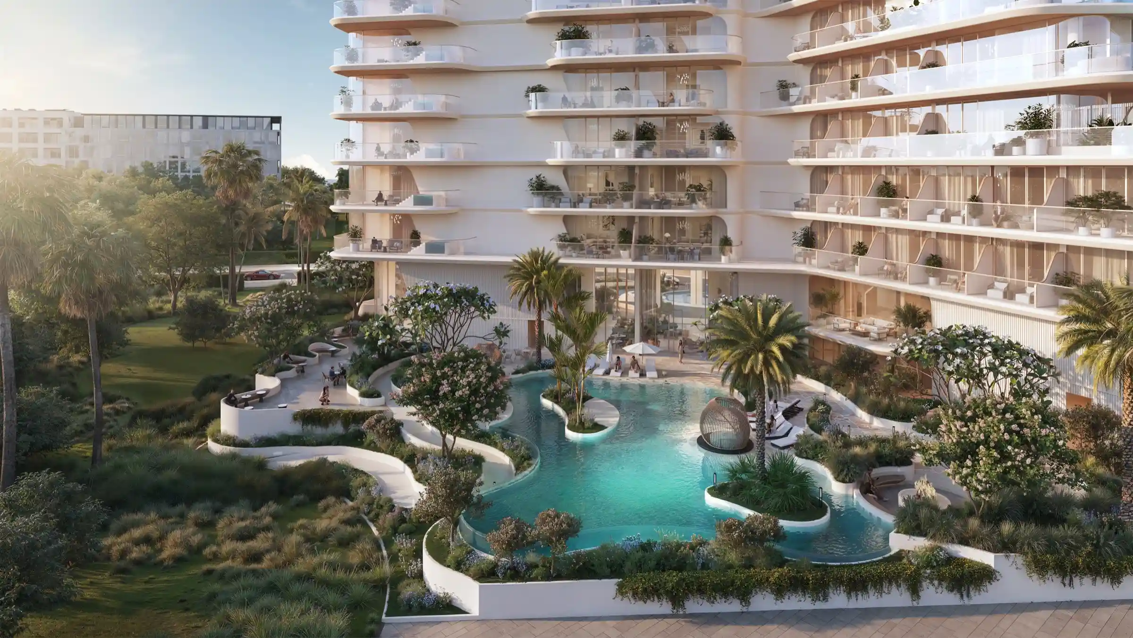
Beach Walk Collection is shaped by its coastalsetting on Island A, with low-rise volumes and clean horizontal lines thatpreserve views, privacy, and a strong connection to the Arabian Gulf.
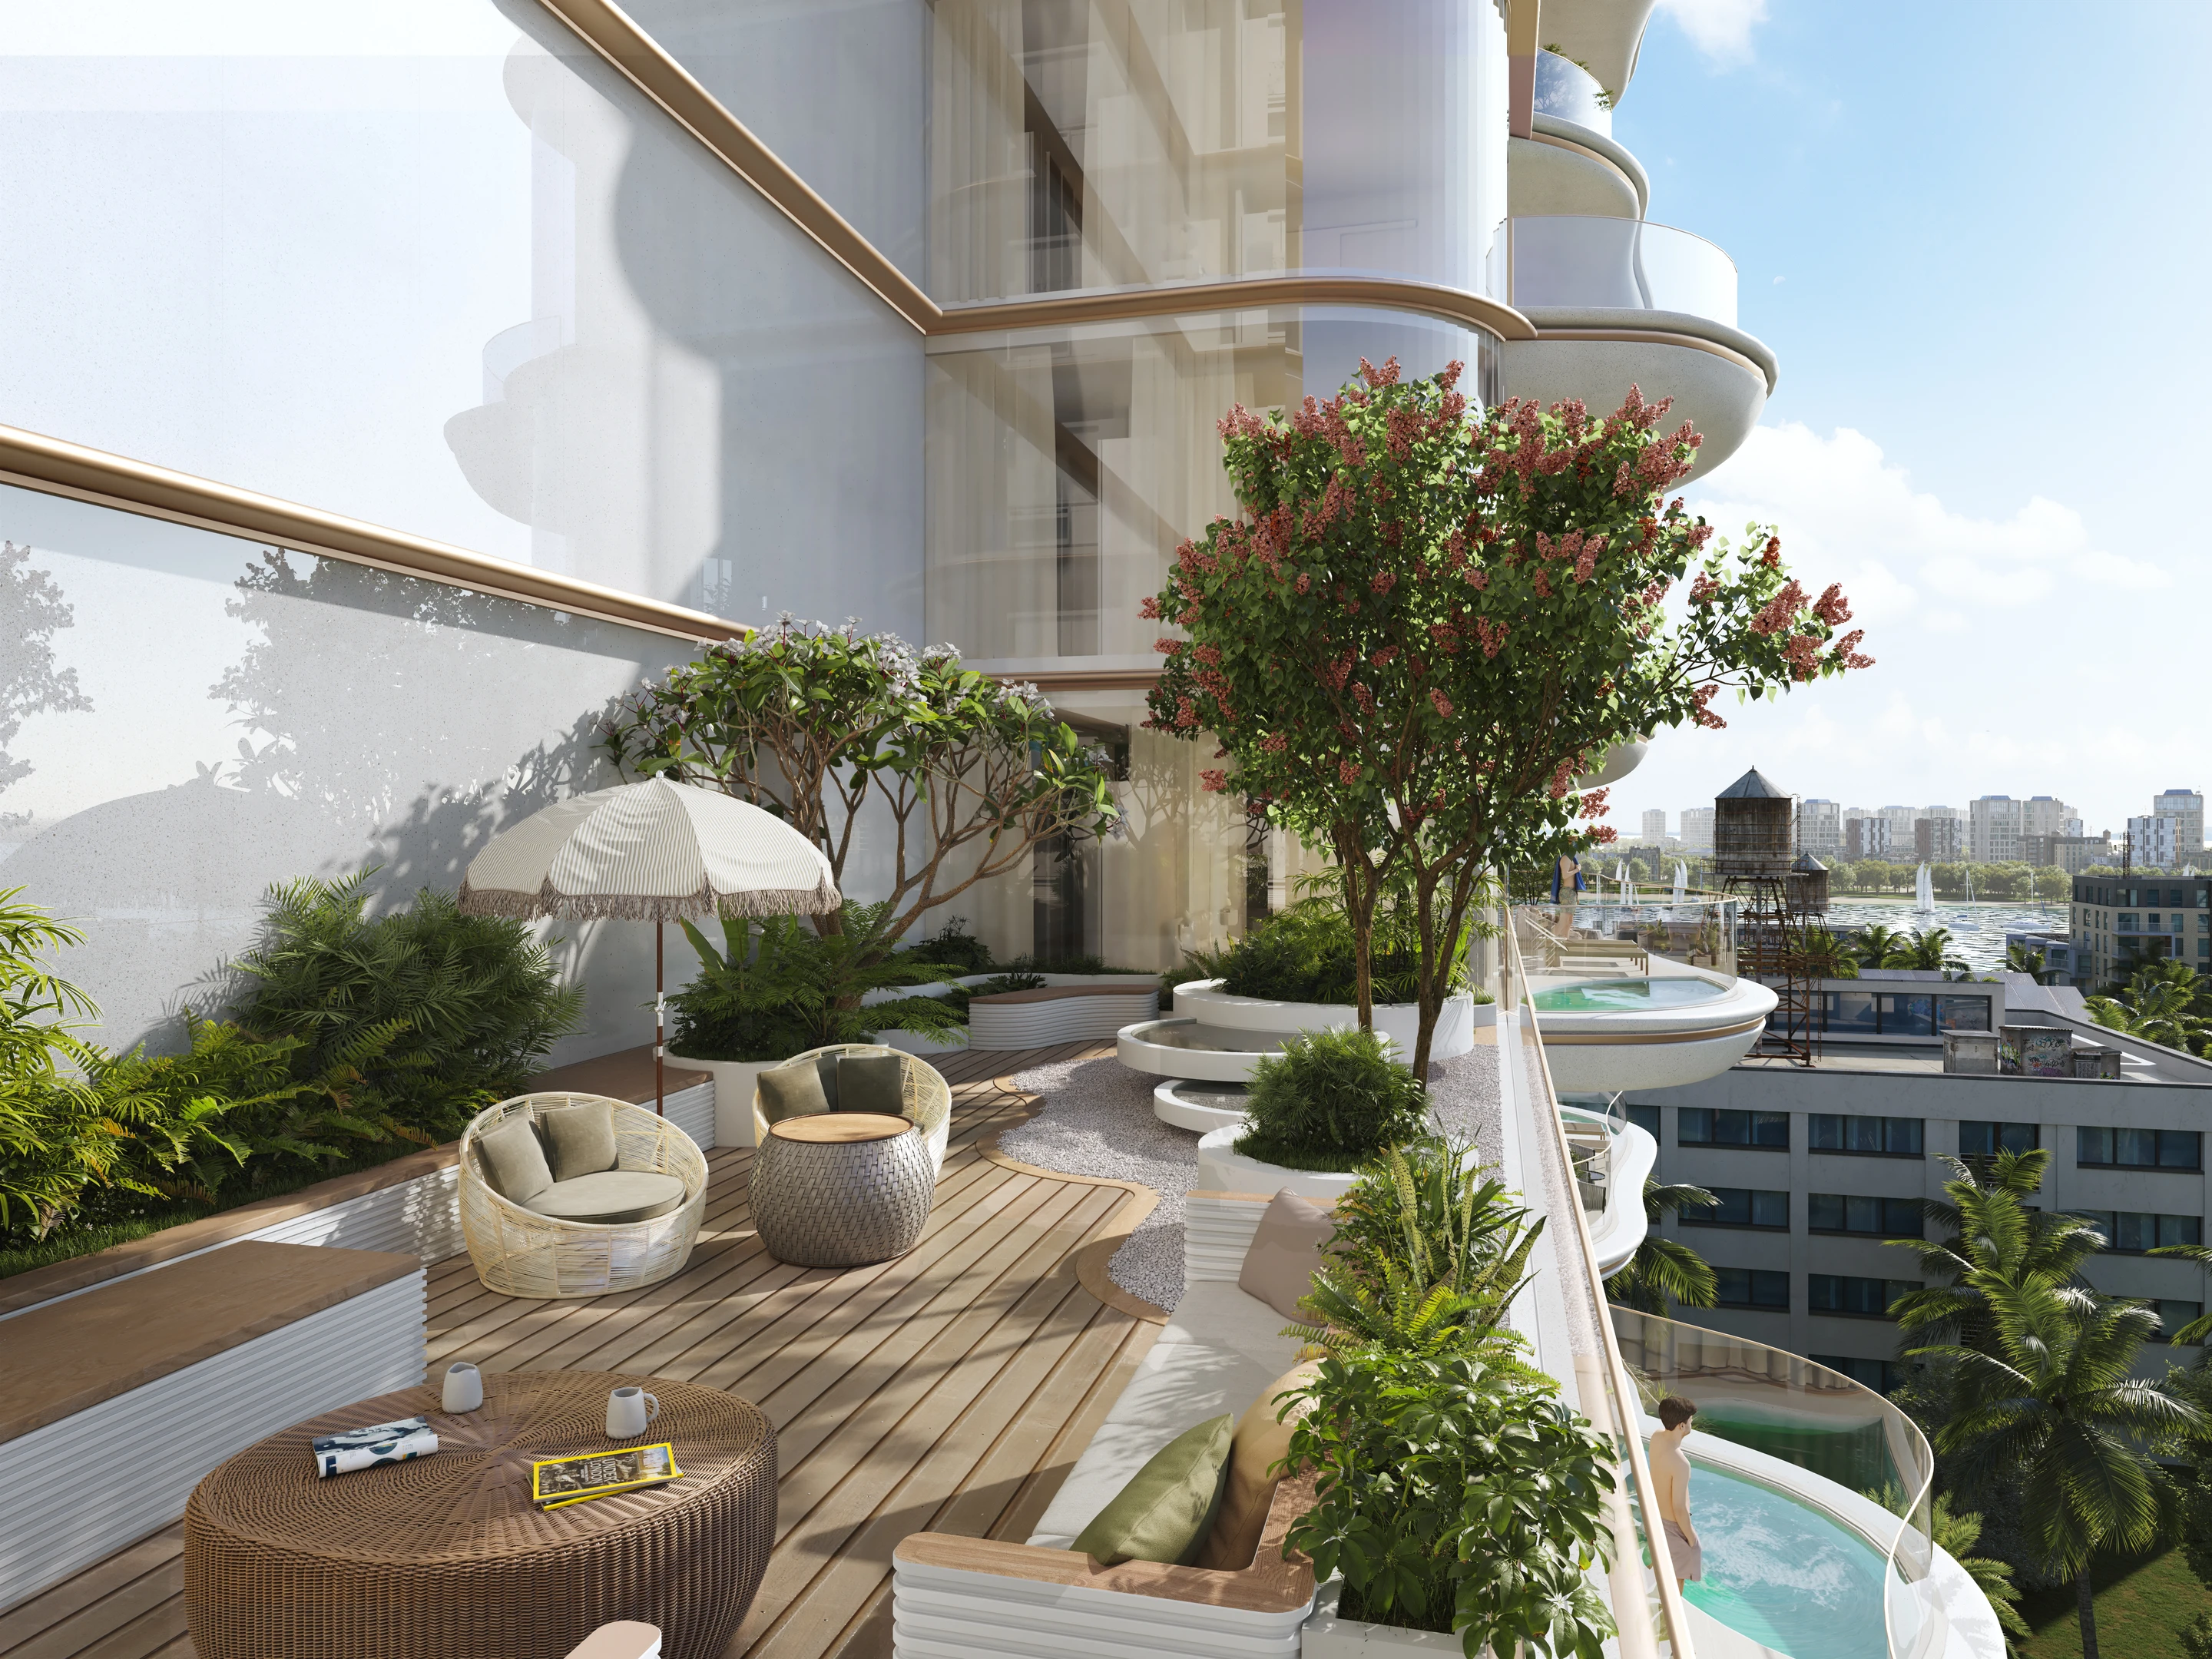
Floor-to-ceiling glazing extends the residences onto private balconies andterraces, while a refined palette of natural stone, textured timber, andbrushed metals creates interiors defined by light, calm, and understatedsophistication.
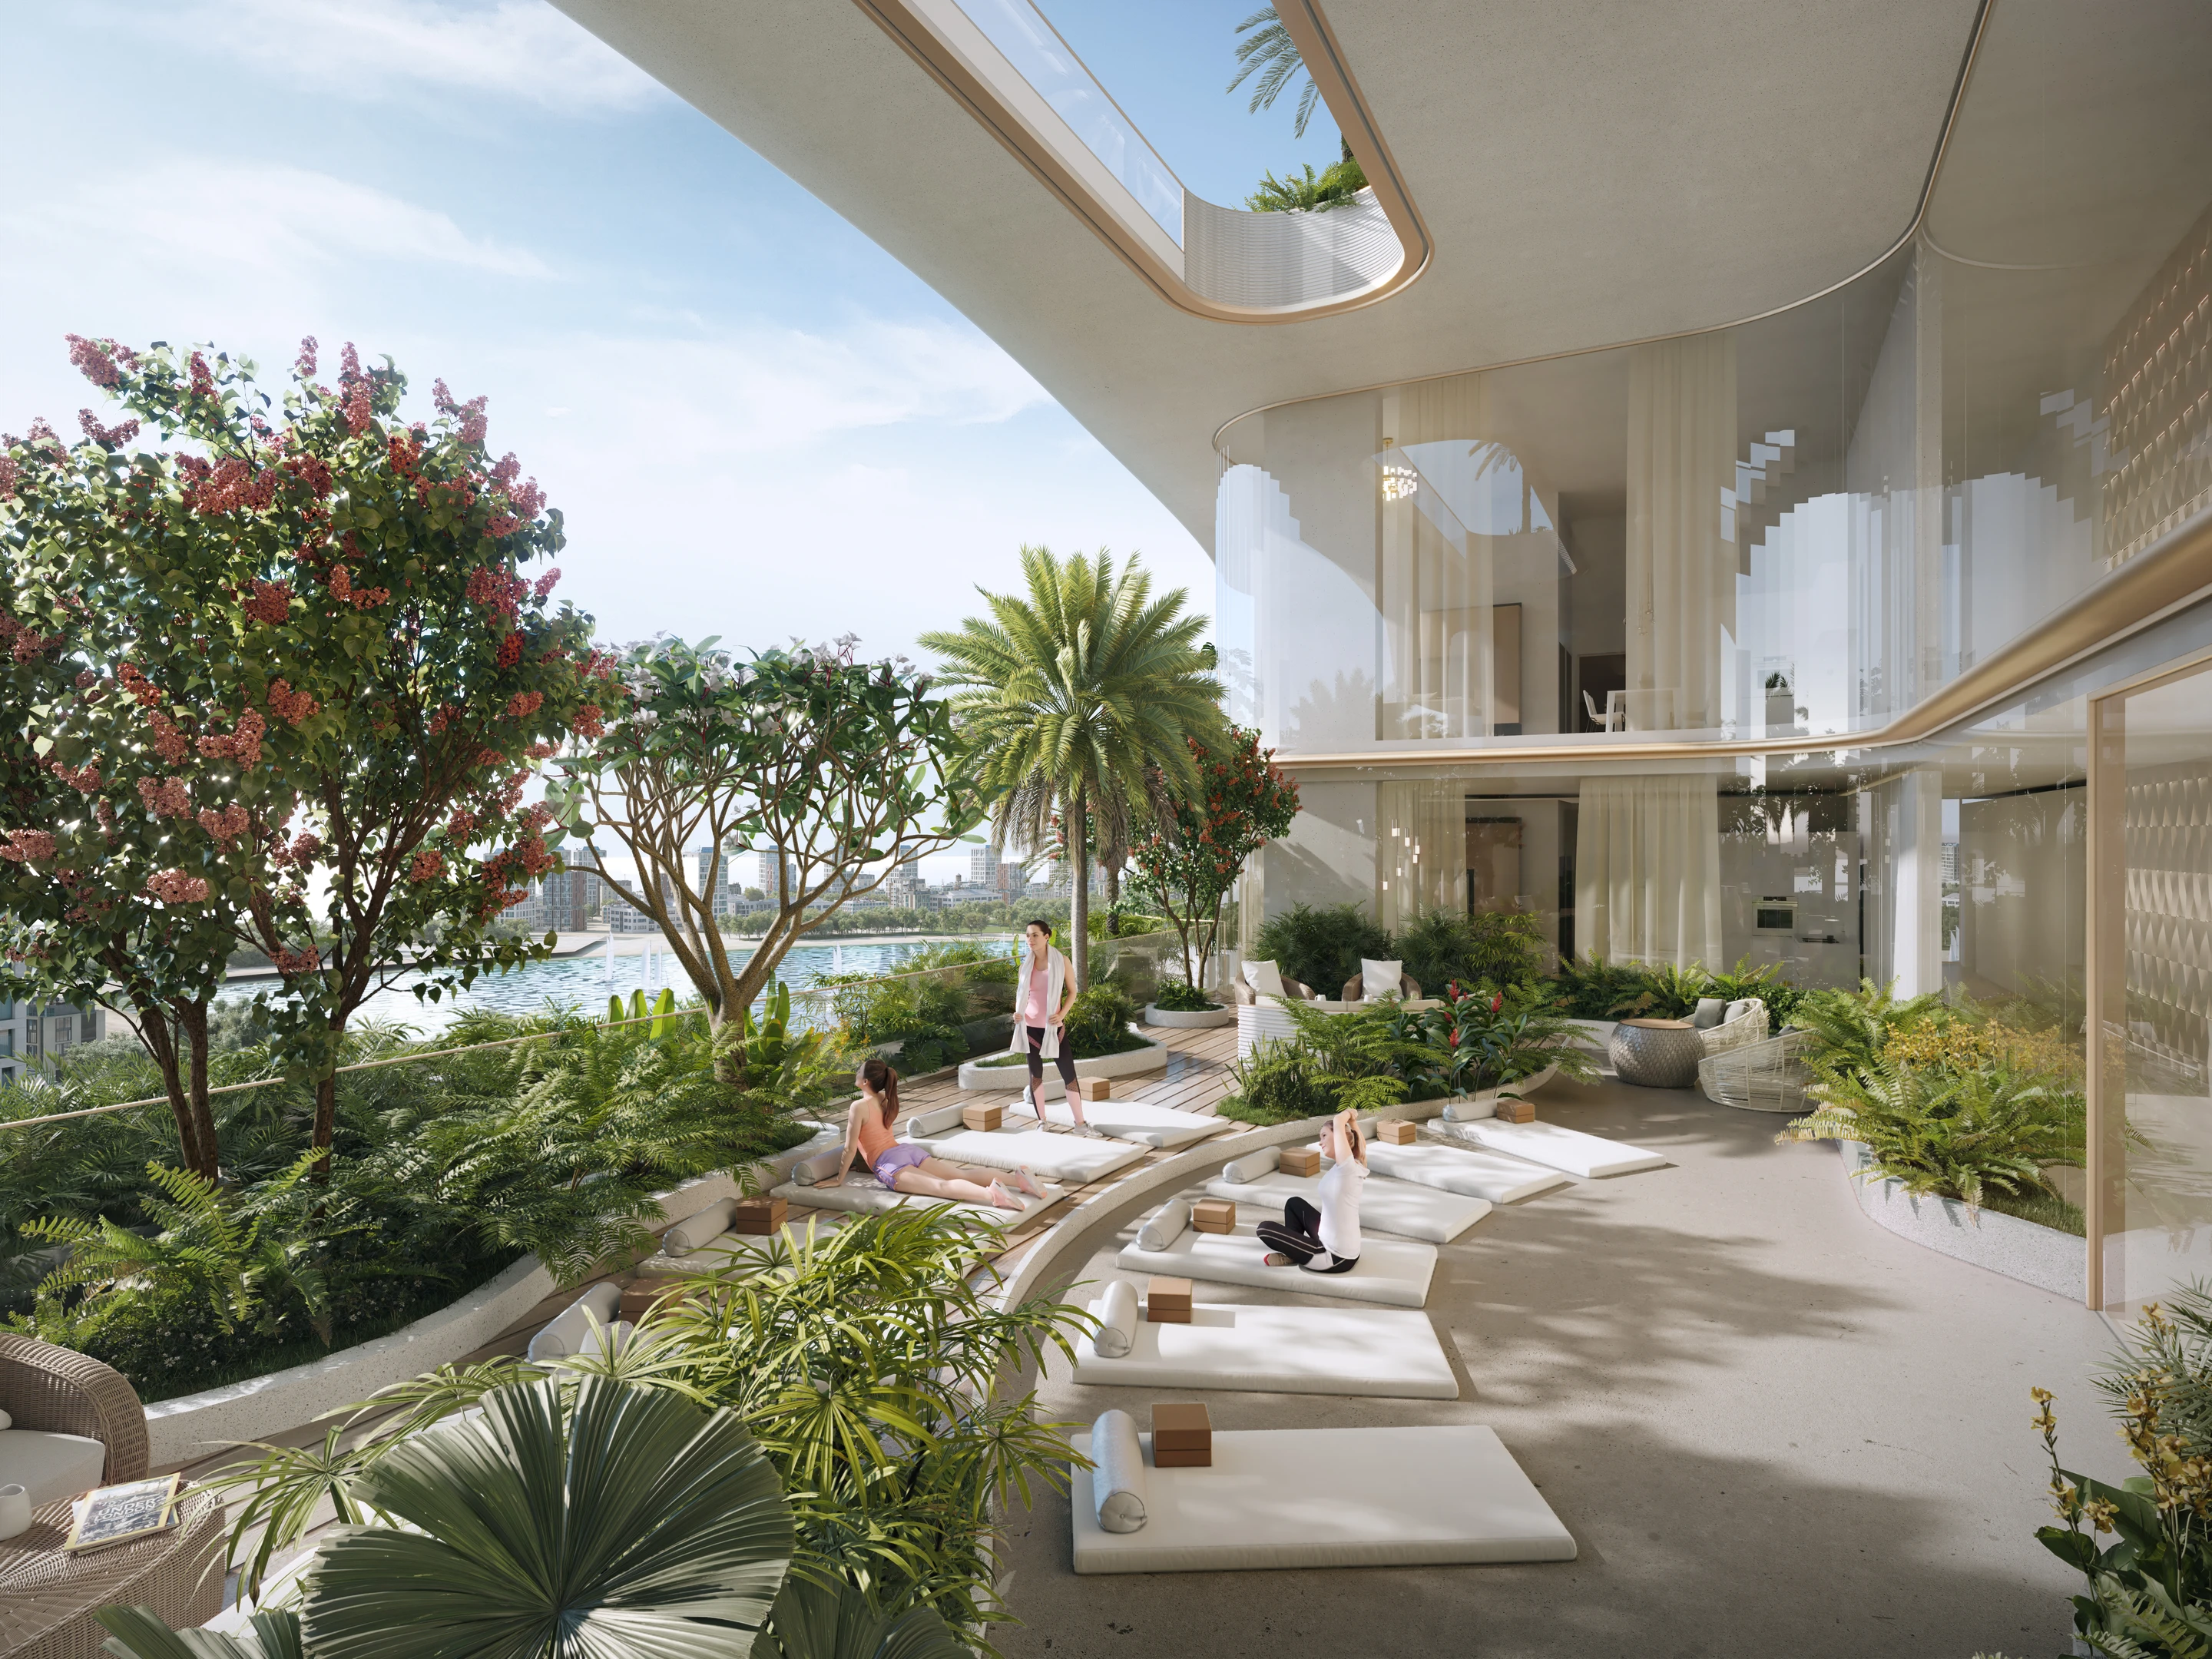
Beach Walk Collection brings architecture, interiors, landscape, and waterfront amenities into one considered living experience. Rooftop infinity pools, private beach access, and serene gardens create a refined coastal retreat shaped by wellness, privacy, and a lasting connection to the sea.
Valcarce Architects is a design-led global studio redefining how architecture is experienced, where buildings, interiors, and landscape are conceived as one continuous environment.
WANDA SHANGHAI RESORT
Awards & News
Company
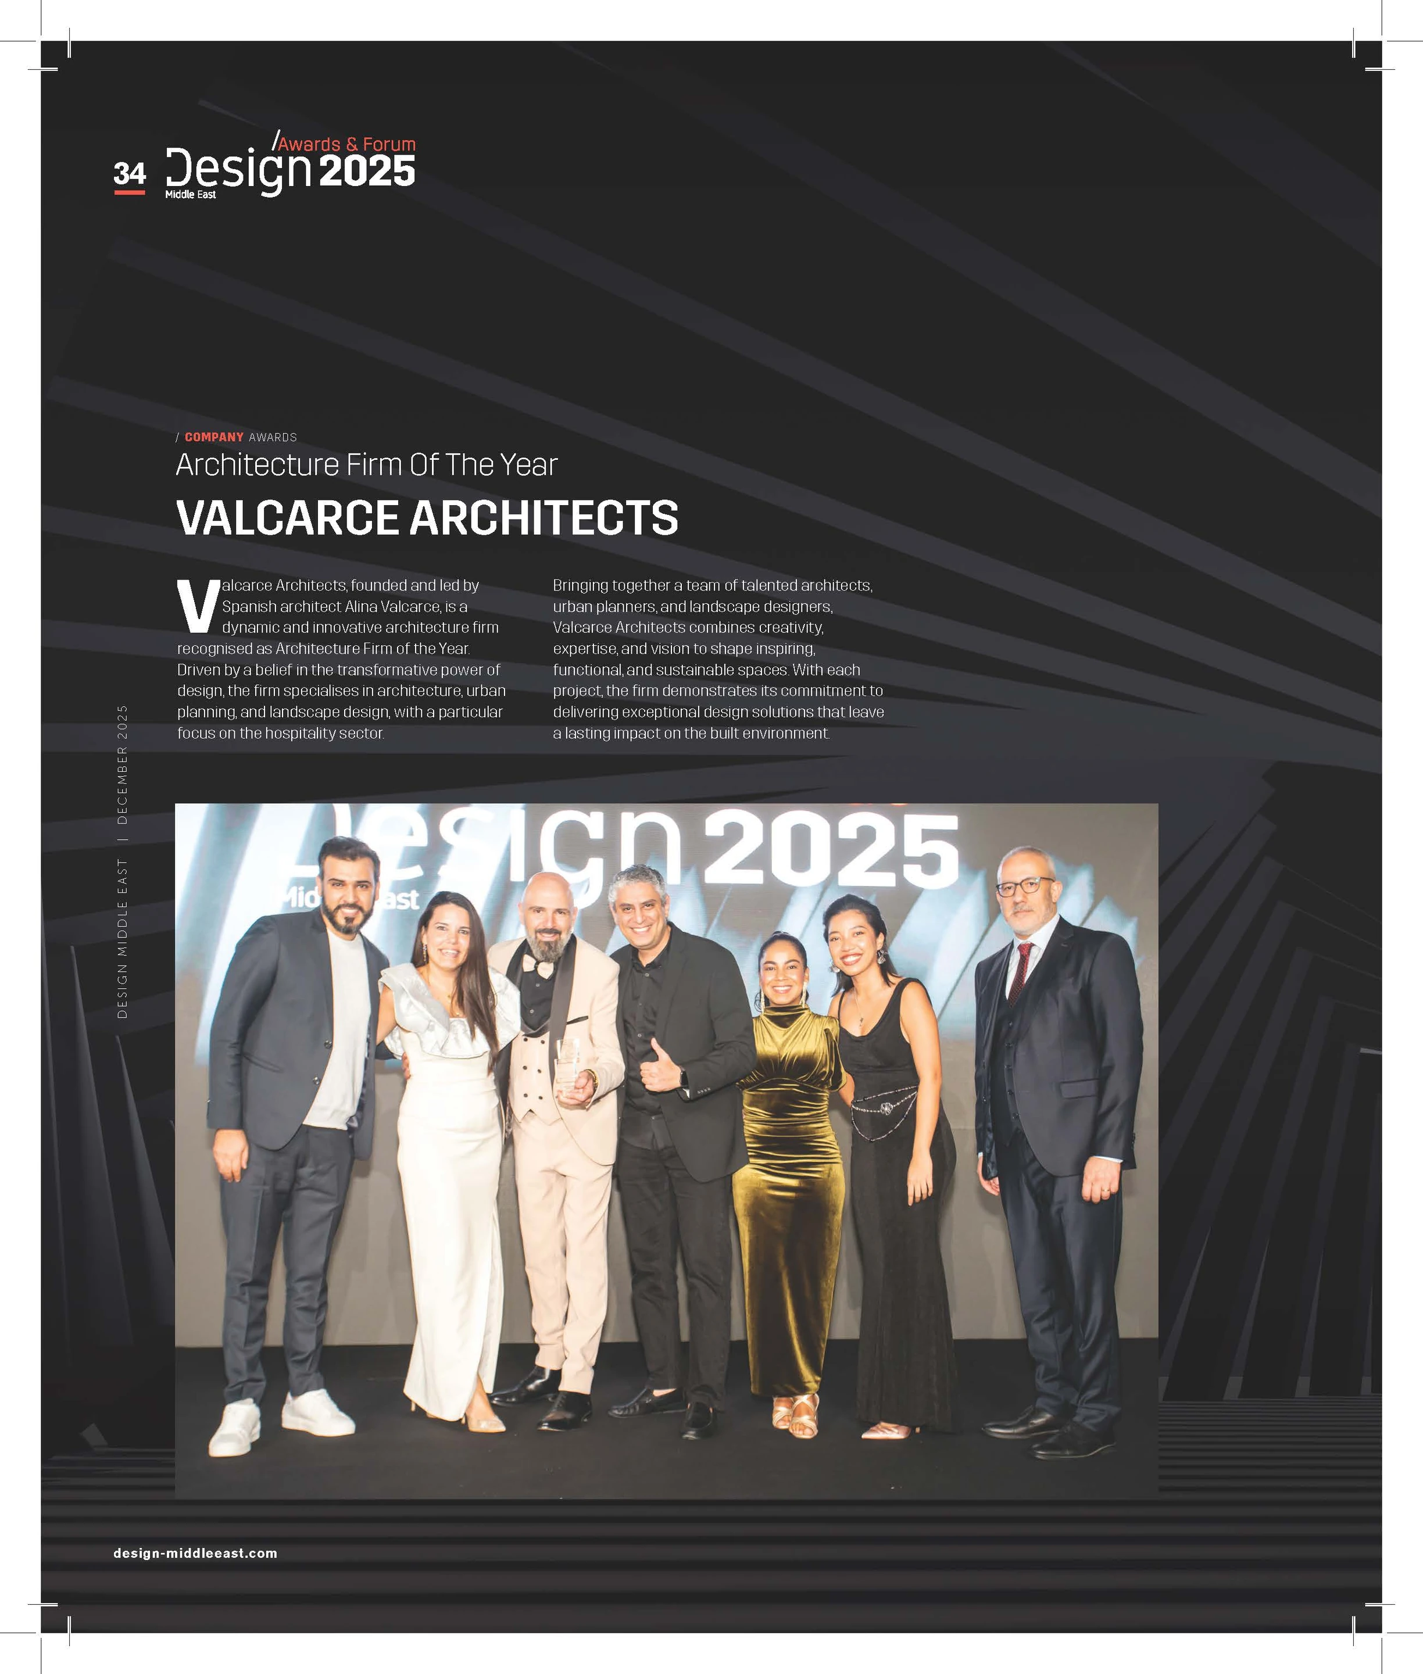
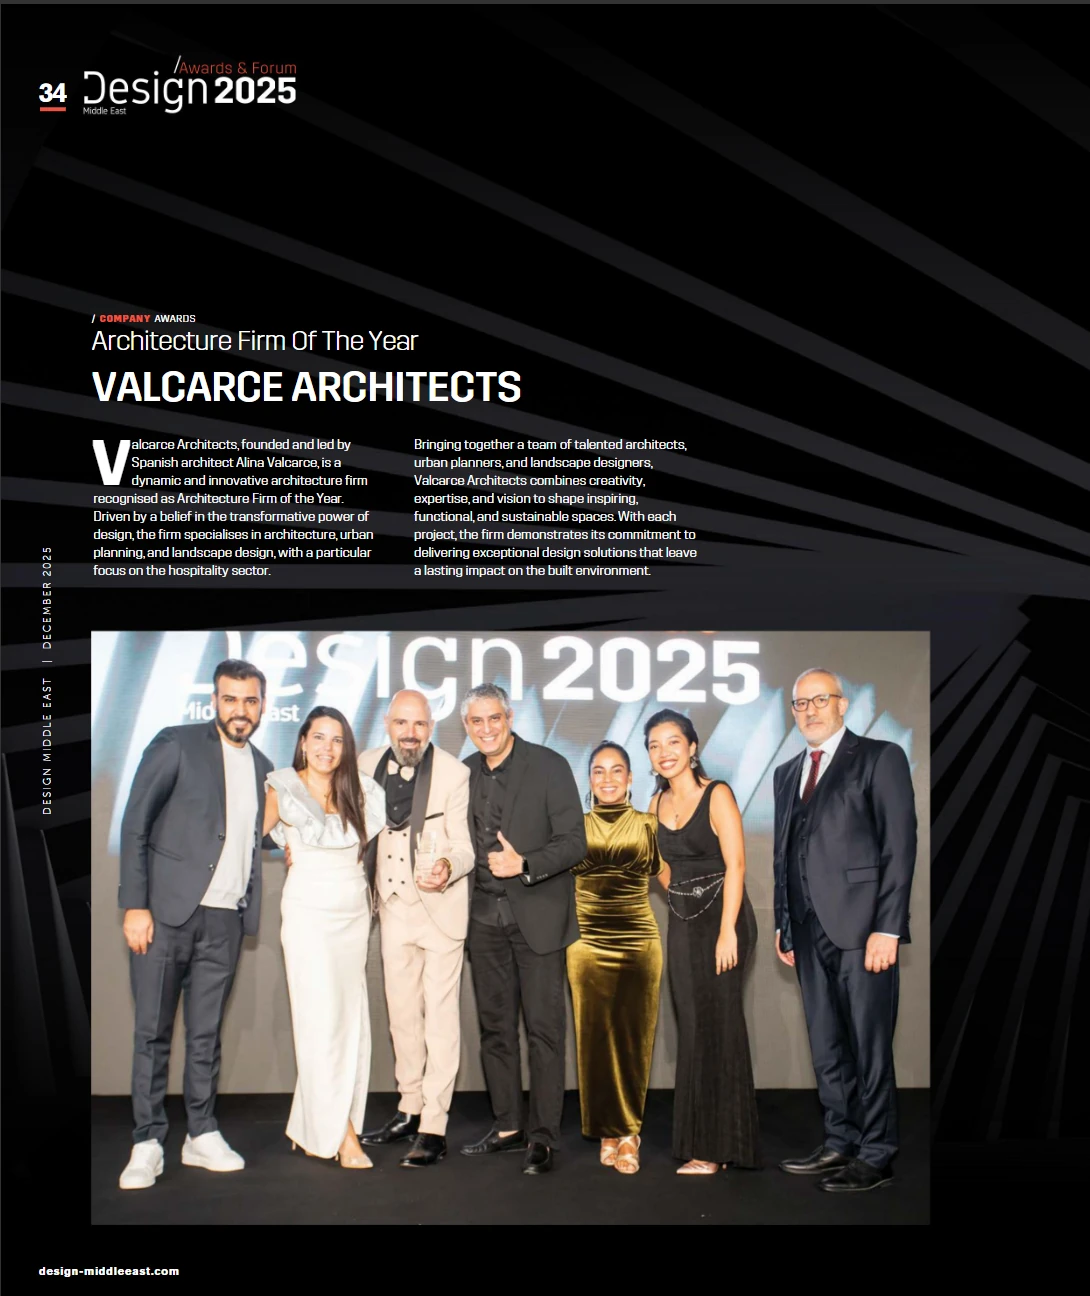
Architecture Firm of The Year Awarded to Valcarce Architects
2025
–
Company
Architecture Firm of The Year Awarded to Valcarce Architects
Valcarce Architects was named Architecture Firm of the Year at the Design Middle East Awards 2025, recognising the studio’s contribution to the region’s architecture and design landscape. The award celebrates the practice’s continued focus on design excellence, innovation, and the delivery of distinctive projects across architecture, interiors, and the wider built environment.
Gaia is more than a prefabricated luxury habitat it is a philosophy. Rooted in a deep respect for nature and inspired by founder Alina Valcarce's upbringing in the biodiverse landscapes of Cuba, Gaia redefines sustainable architecture through intentional design, honest materials, and a commitment to structures that give back to the Earth.
Recognised for her contribution to architecture and design leadership, Alina Valcarce was named Influential Woman Architect at the Design Middle East Architecture Leaders Awards. The recognition celebrates her continued work in shaping thoughtful, design-led projects across architecture, interiors, and the wider built environment.
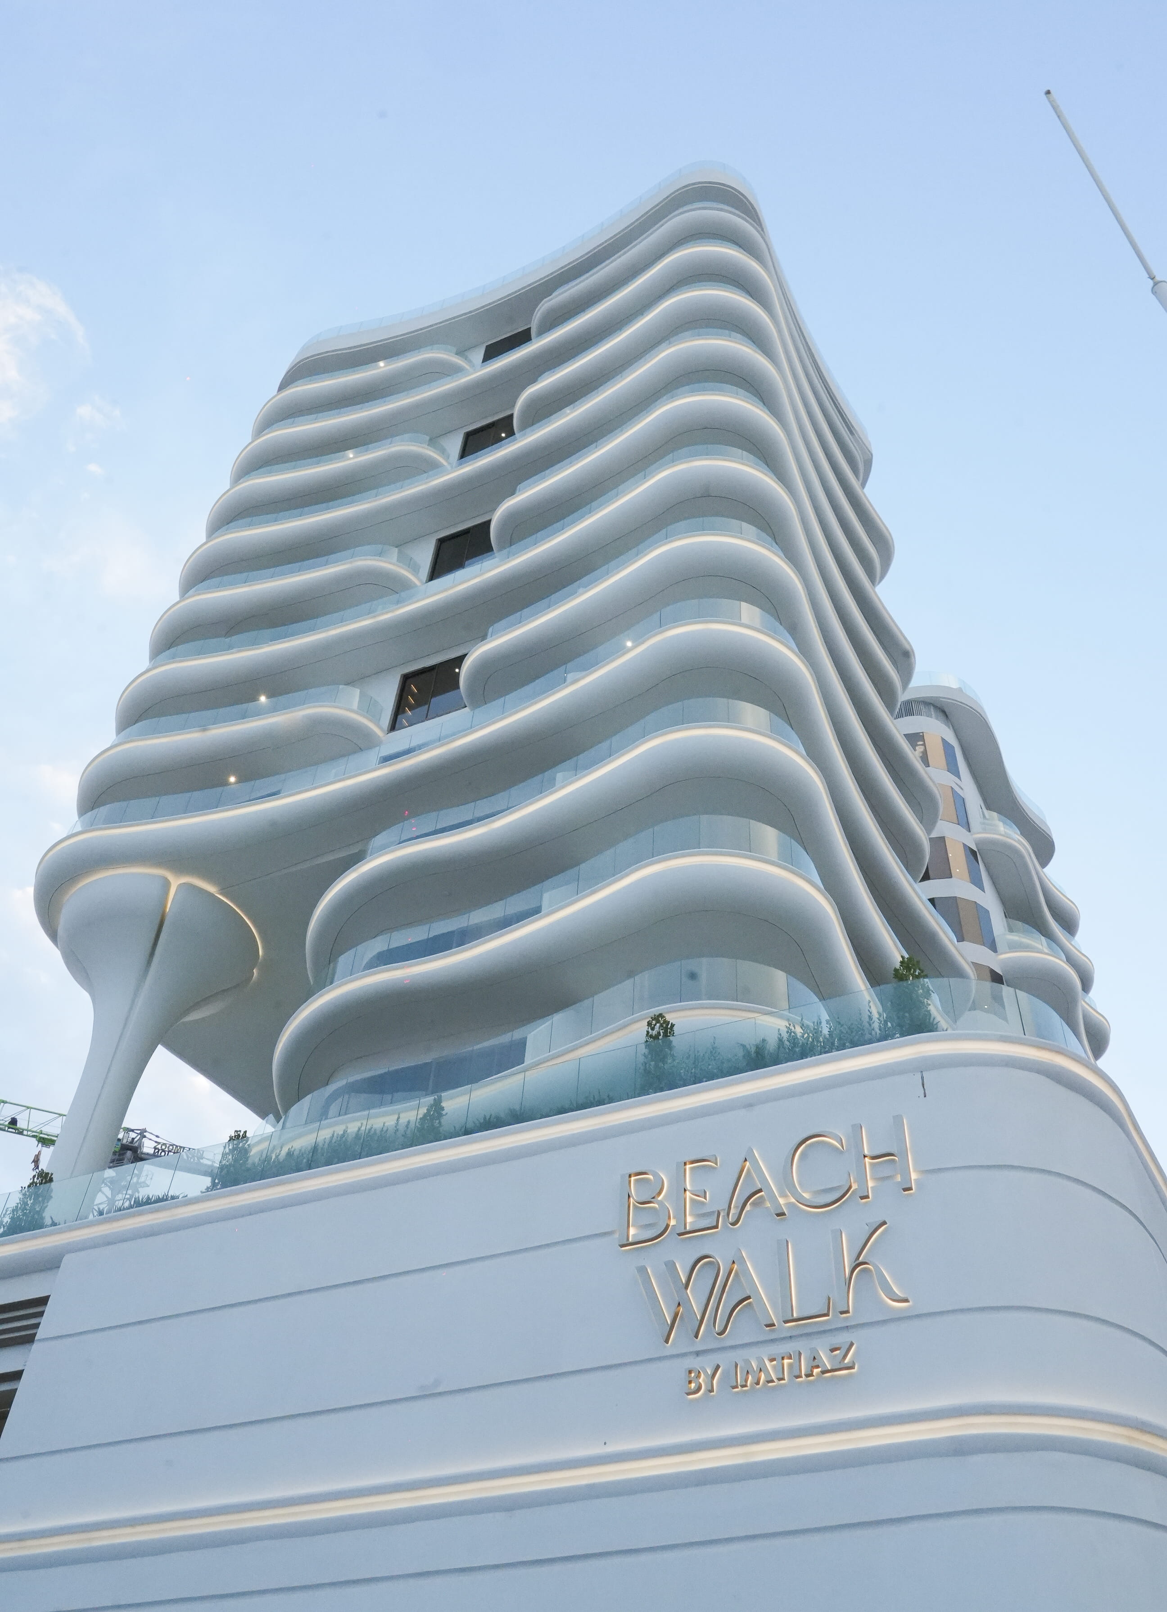
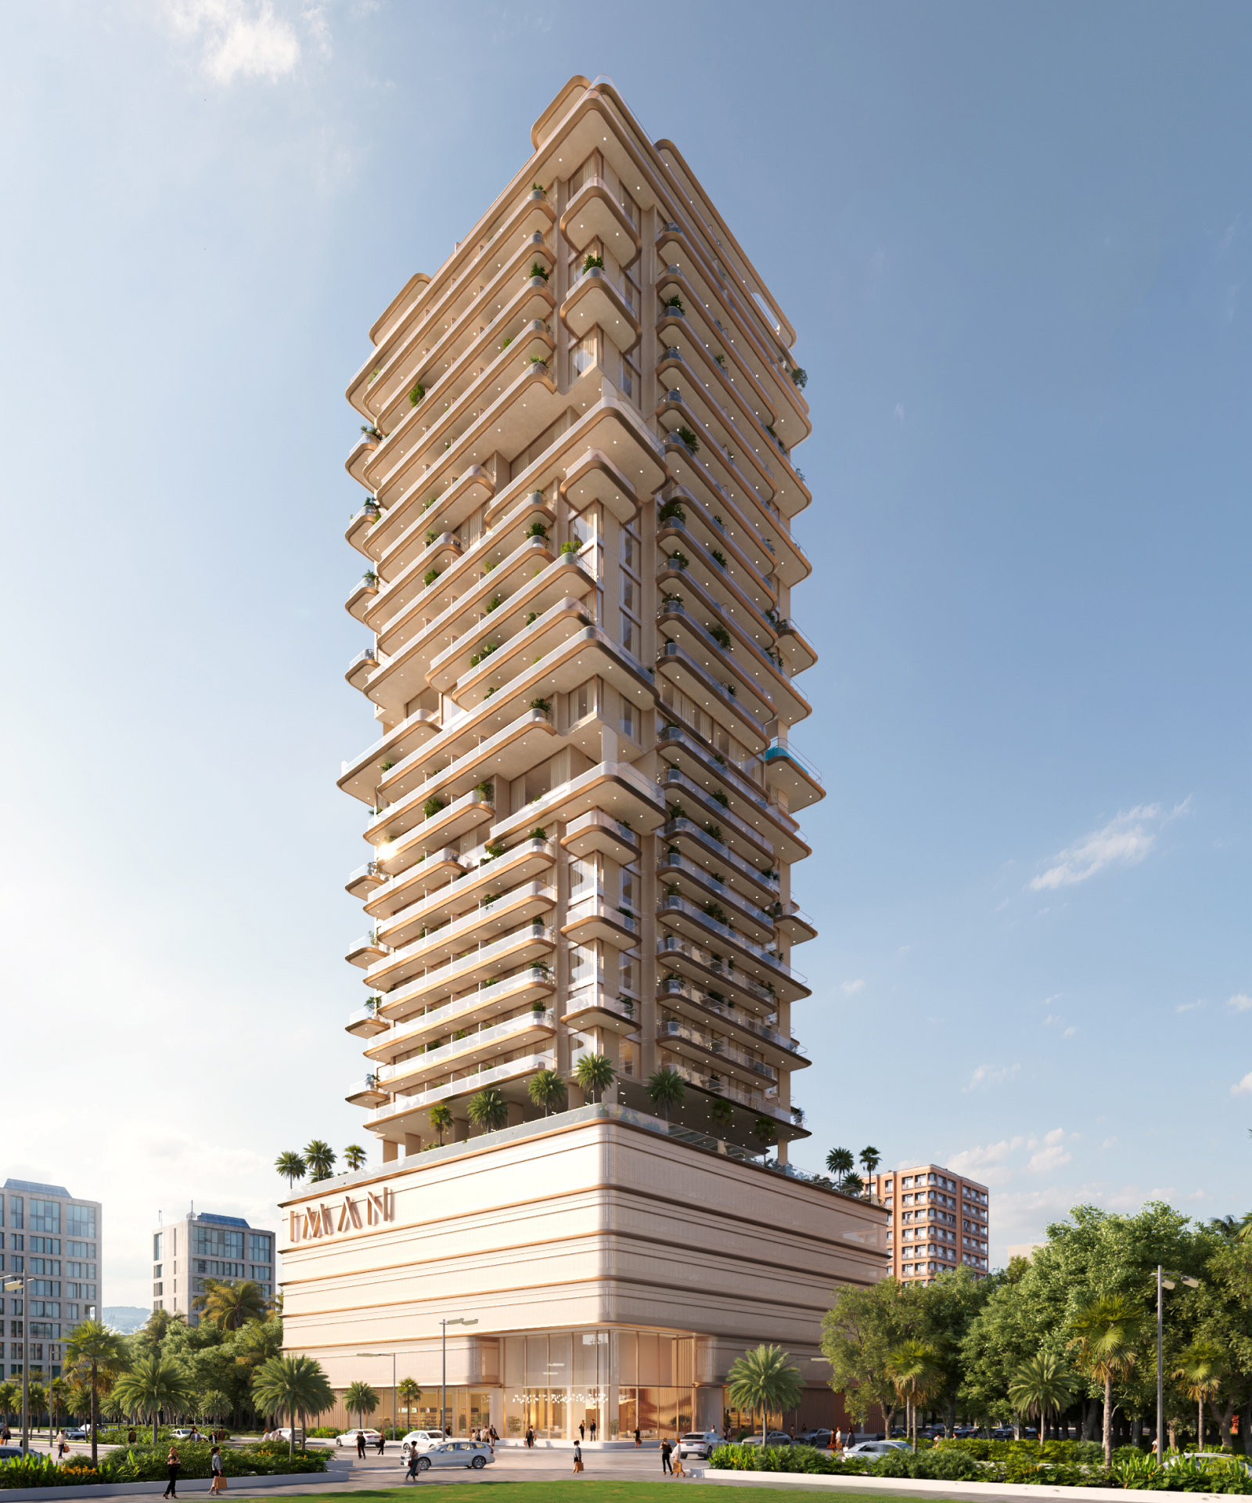
Valcarce Architects marks the completion of Beach Walk by Imtiaz, bringing a coastal design vision from concept to built form on Dubai Islands.
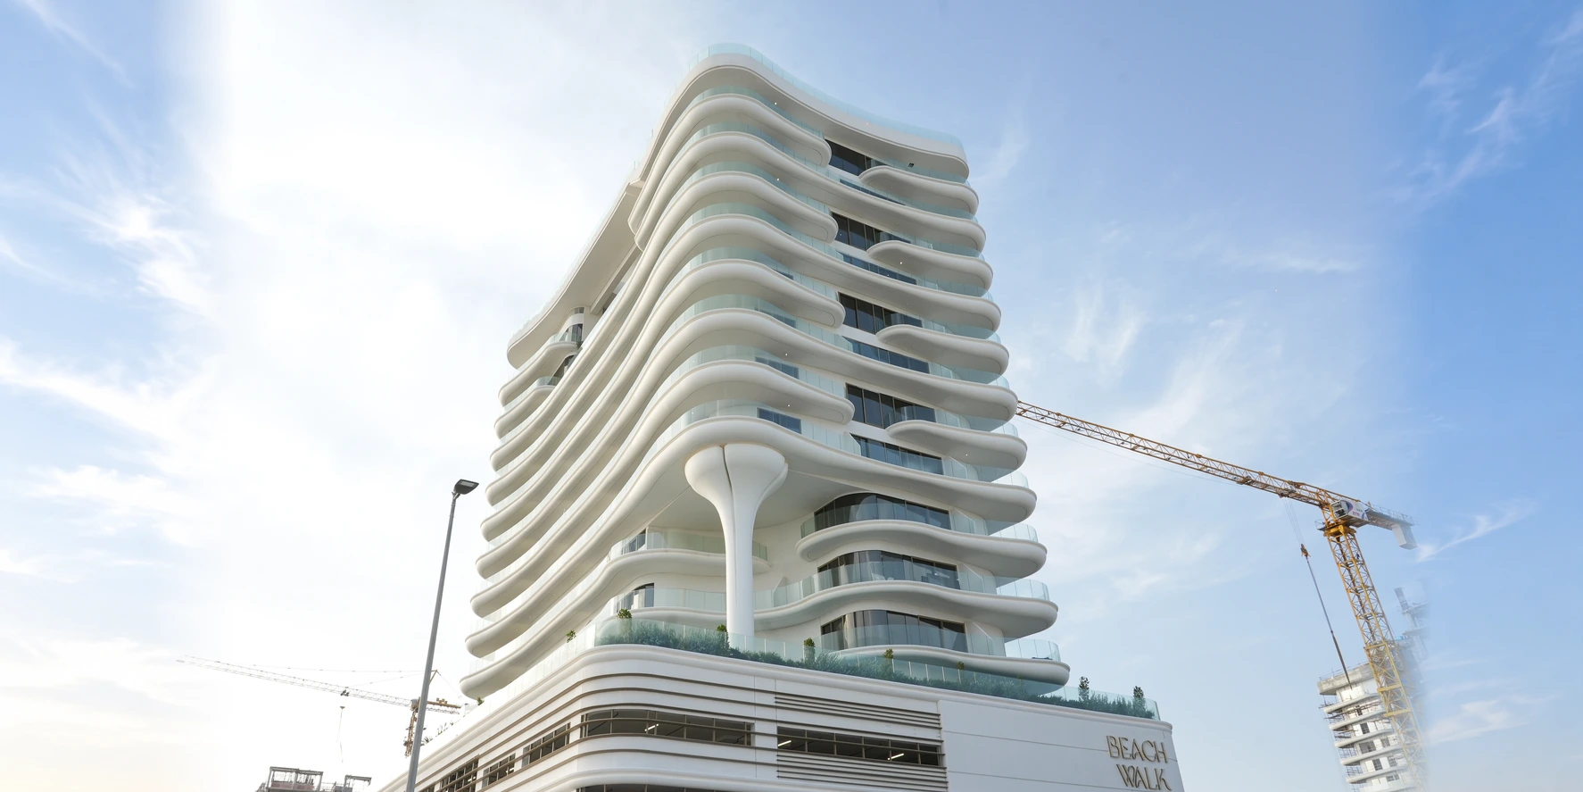
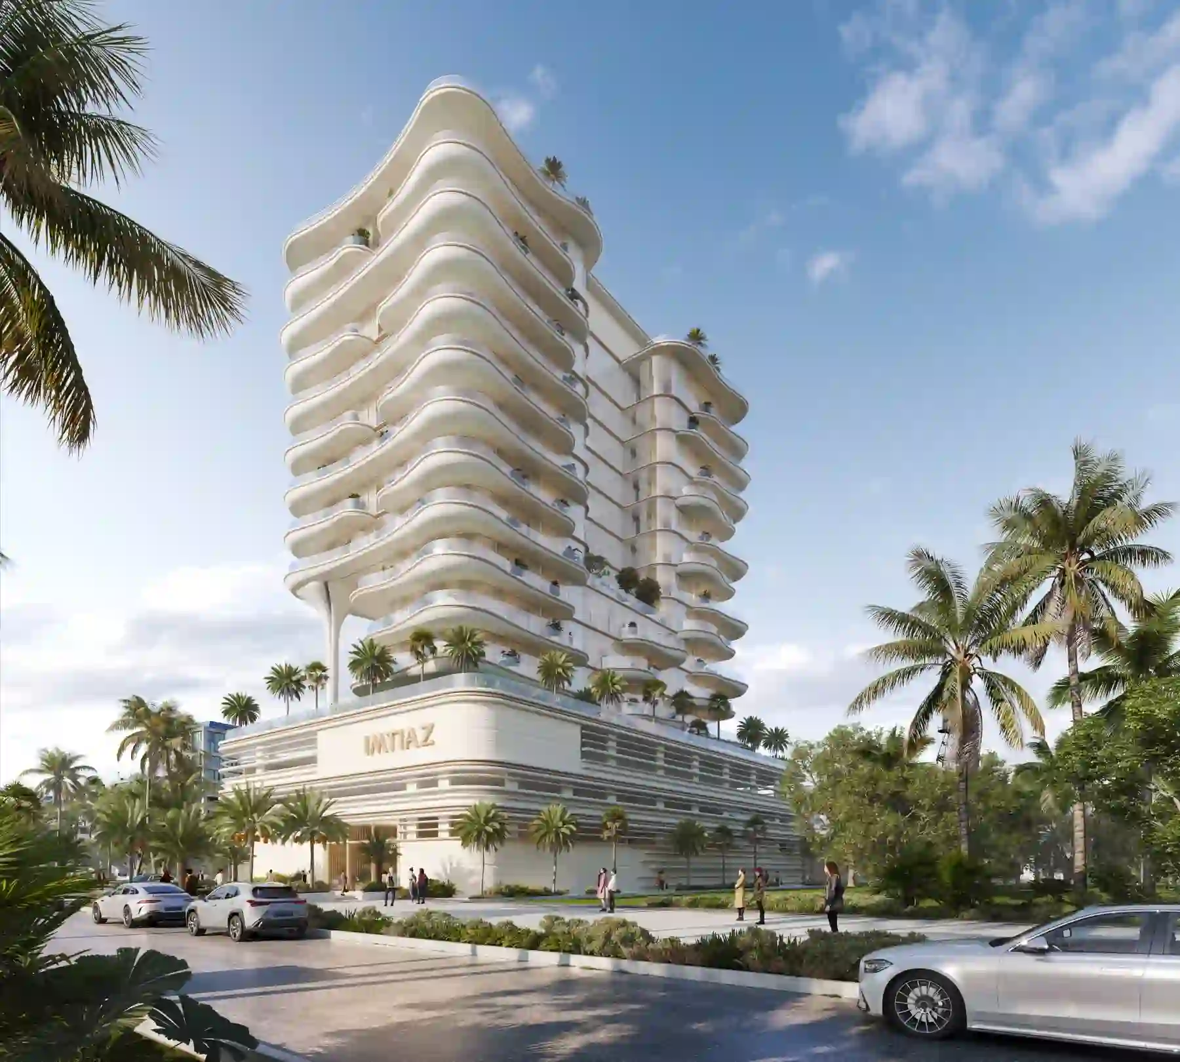
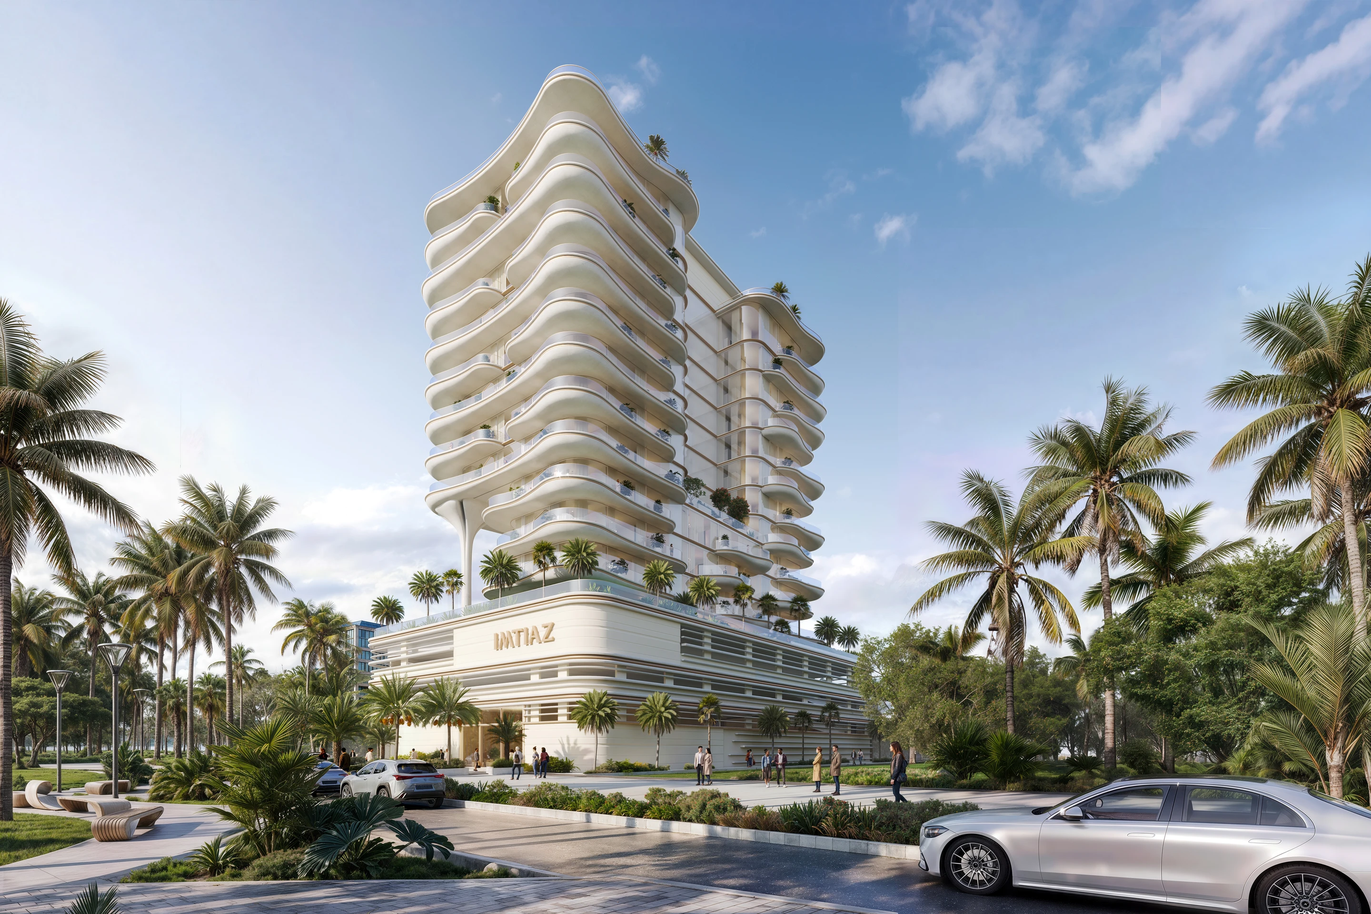
Designed by Valcarce Architects for Imtiaz Developments, Beach Walk has reached completion and handover on Dubai Islands, marking an important moment for both the project and the continued development of one of Dubai’s emerging waterfront destinations. The handover also represents the first completed residential development on Dubai Islands by Imtiaz Developments.
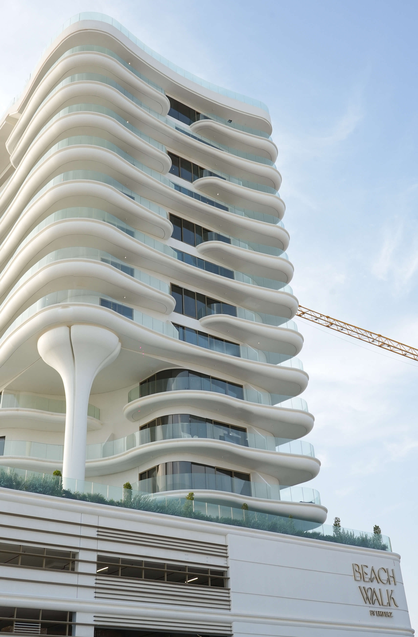
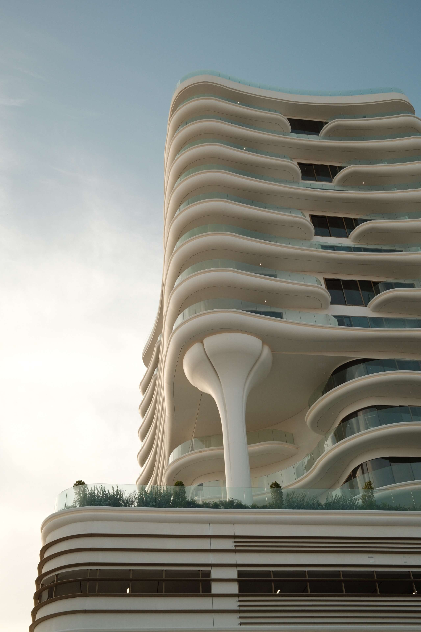
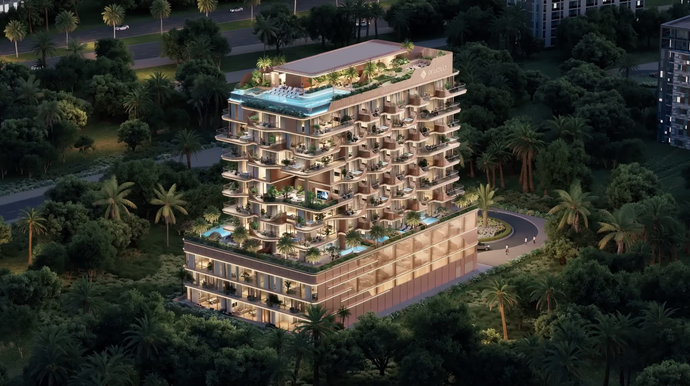
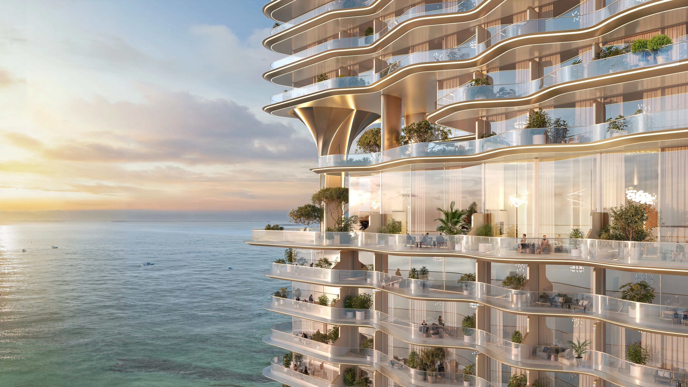
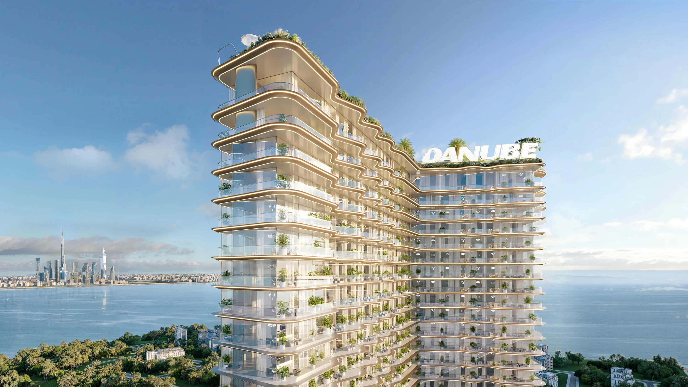
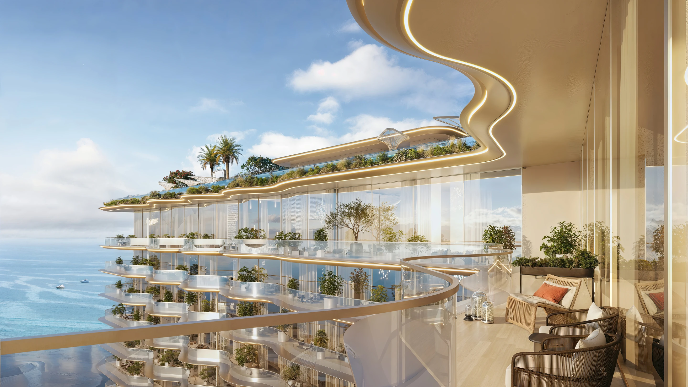
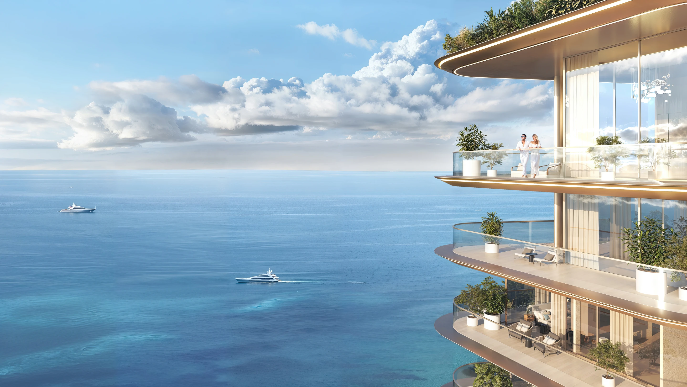
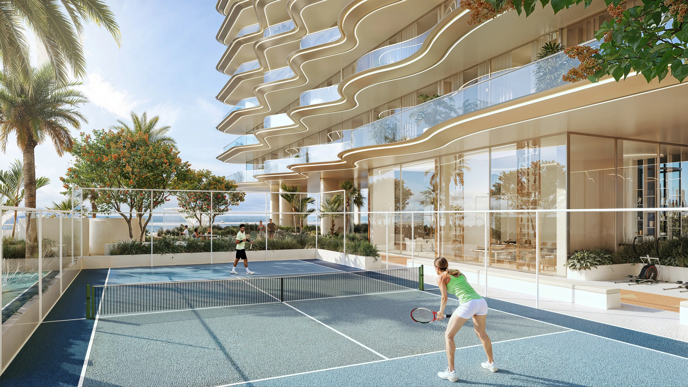
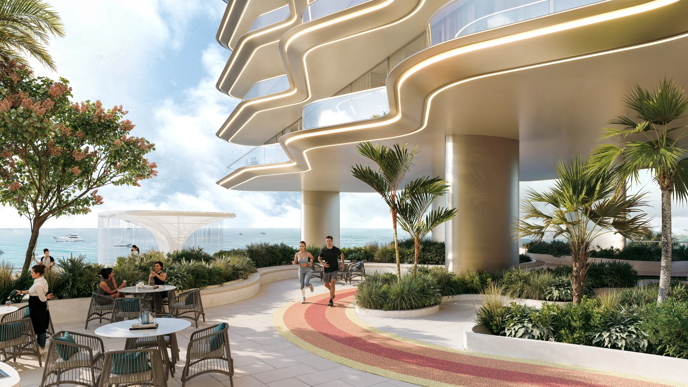
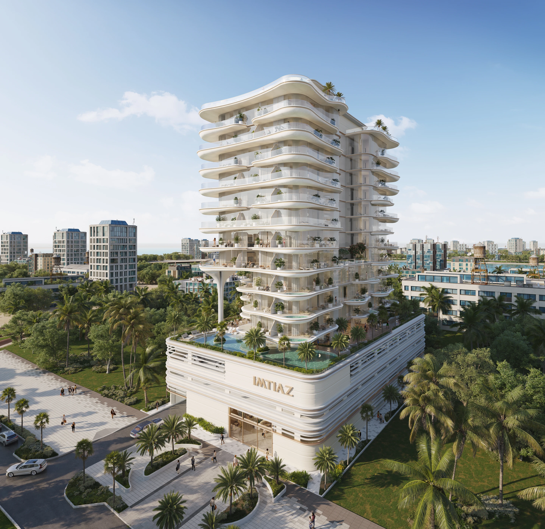
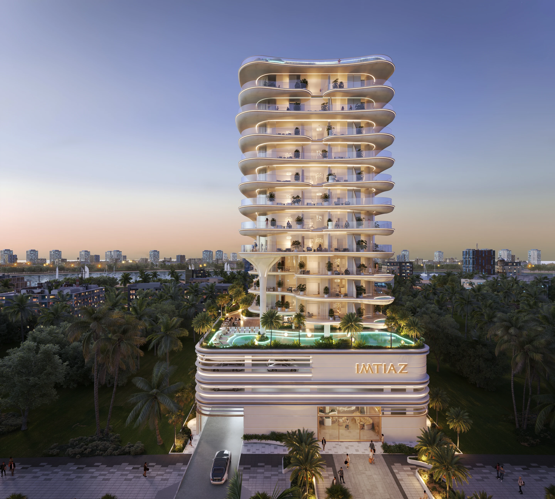
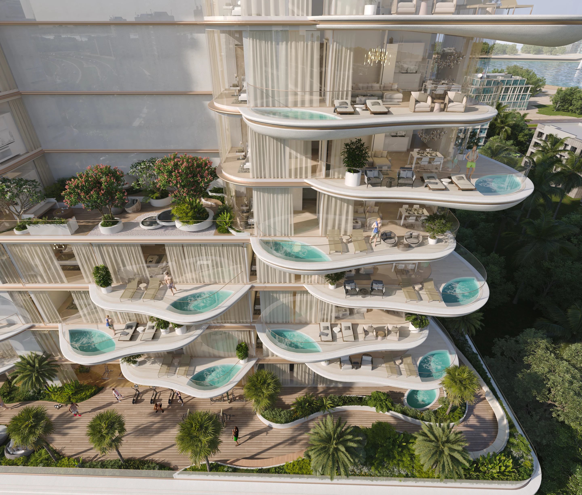
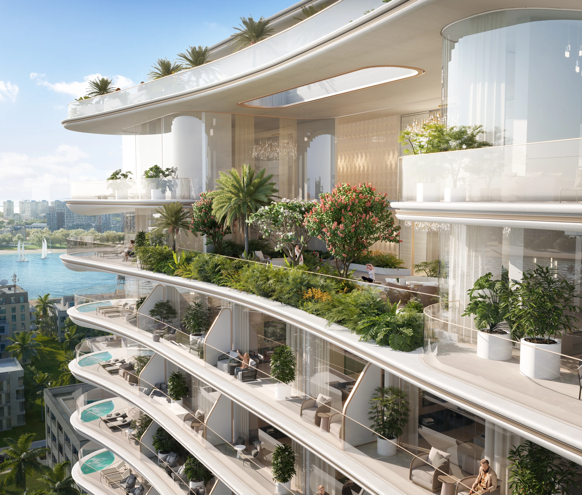
From its earliest concept, Beach Walk was conceived around its relationship with the coast. The architecture draws inspiration from the movement and fluidity of the ocean, translating this into an undulating façade defined by soft horizontal lines, generous balconies and a restrained material palette informed by the tones of sand and shoreline. Rather than treating the waterfront simply as a view, the design seeks to establish a continuous dialogue between architecture, landscape and its coastal setting.
The building’s sculpted terraces create depth across the façade while extending the living environment outward. Expansive openings, private balconies and interconnected indoor and outdoor spaces were developed to bring natural light, views and a stronger sense of openness into the residences. Throughout the project, proportion, materiality and spatial clarity remain central to the architectural language, allowing the building to establish a distinct identity without becoming disconnected from its surroundings.
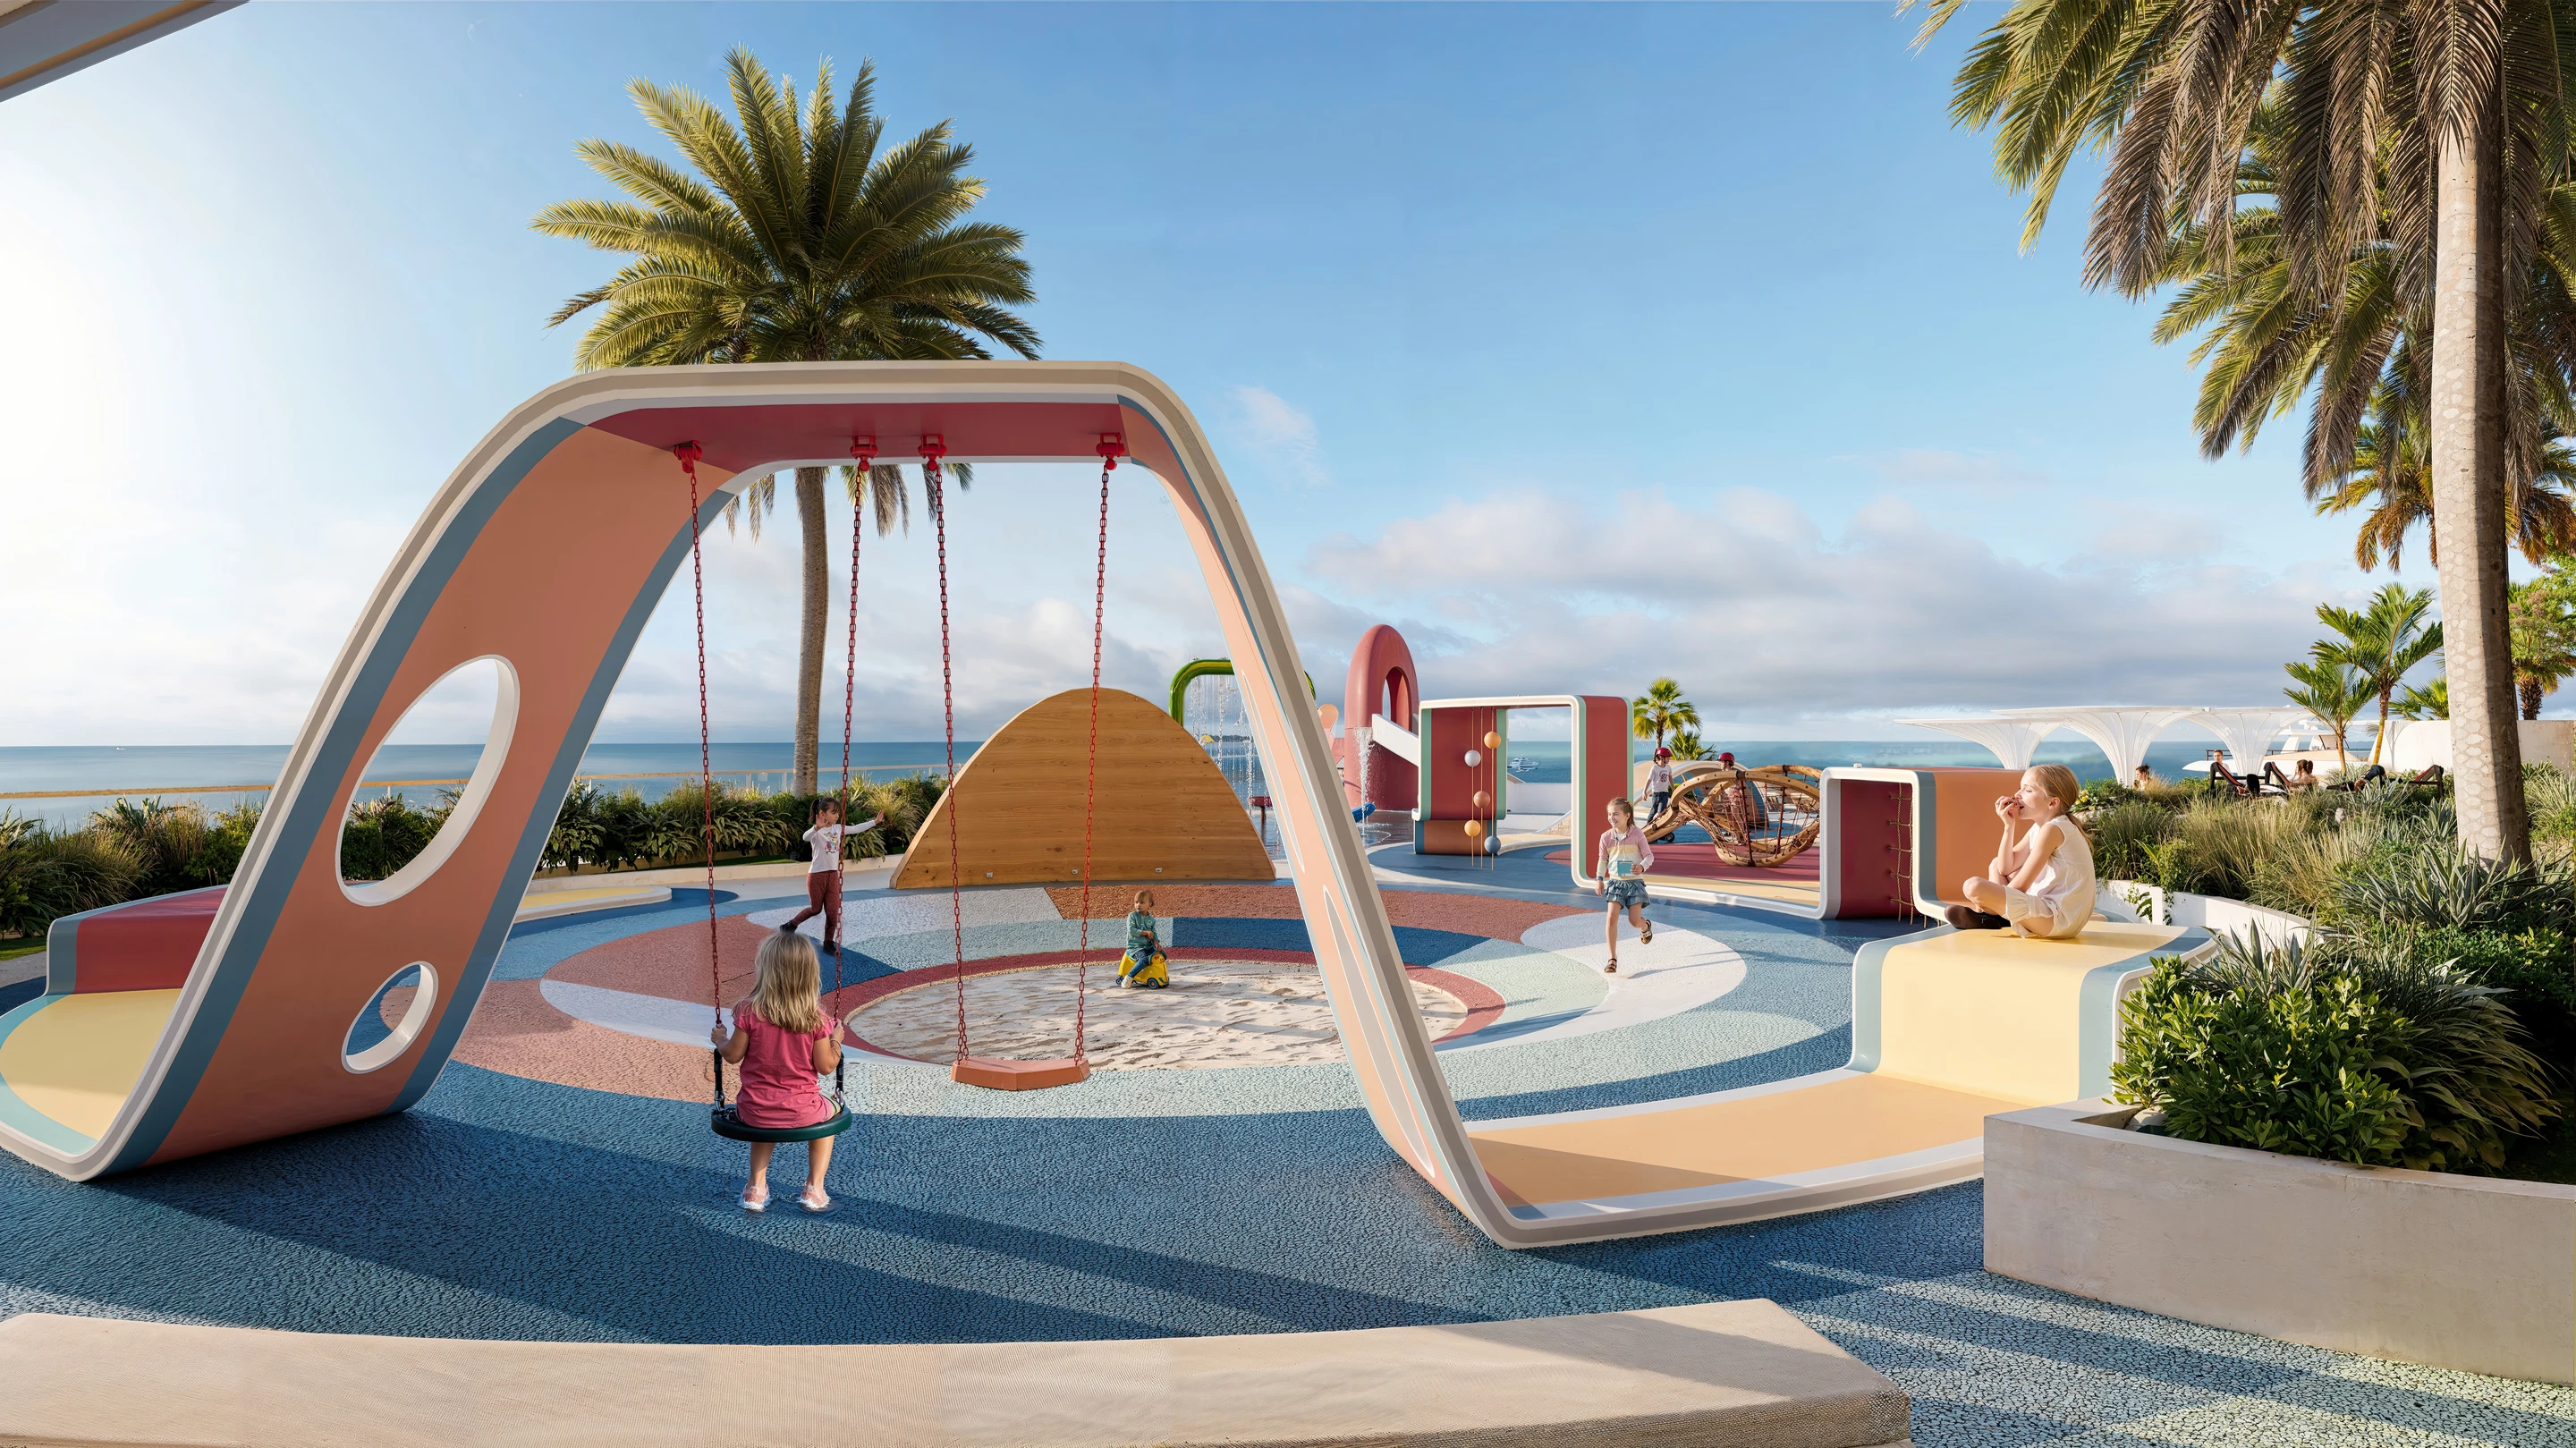
Landscape forms another layer of the project. Greenery, leisure spaces, pools, shaded areas and wellness-focused amenities were integrated as extensions of the architecture, creating a more resort-like residential experience and reinforcing the relationship between the building and the outdoor environment.
For Valcarce Architects, the completion of Beach Walk is particularly significant because it allows the original design intent to be experienced beyond drawings and visualisations. The studio's approach places equal importance on the initial architectural concept and on the detailed development required to carry that idea through construction. The transition from concept to built reality is where proportion, junctions, material relationships and the interaction between architecture and façade become tangible. This emphasis on carrying design intent through to execution is central to the practice's wider philosophy.
Beach Walk also forms part of Valcarce Architects’ growing body of work on Dubai Islands. As this first project reaches completion, the studio continues to contribute to the evolving waterfront destination through projects currently under construction, including Vestoria Bay, while Sunset Bay, another collaboration with Imtiaz Developments, is also progressing on the islands. Together, these projects explore different expressions of coastal living while sharing an emphasis on context, fluid architectural form and the relationship between built space and landscape.
From the first sketches to the completed building, Beach Walk represents the translation of an idea into architecture: one shaped by its setting, designed around the experience of living by the water, and now ready to become part of the everyday life of Dubai Islands.
Publication
Vestoria Bay Breaks Ground at Dubai Islands
February 1, 2026
–
Construction Week Middle East
Vestoria Bay Breaks Ground at Dubai Islands
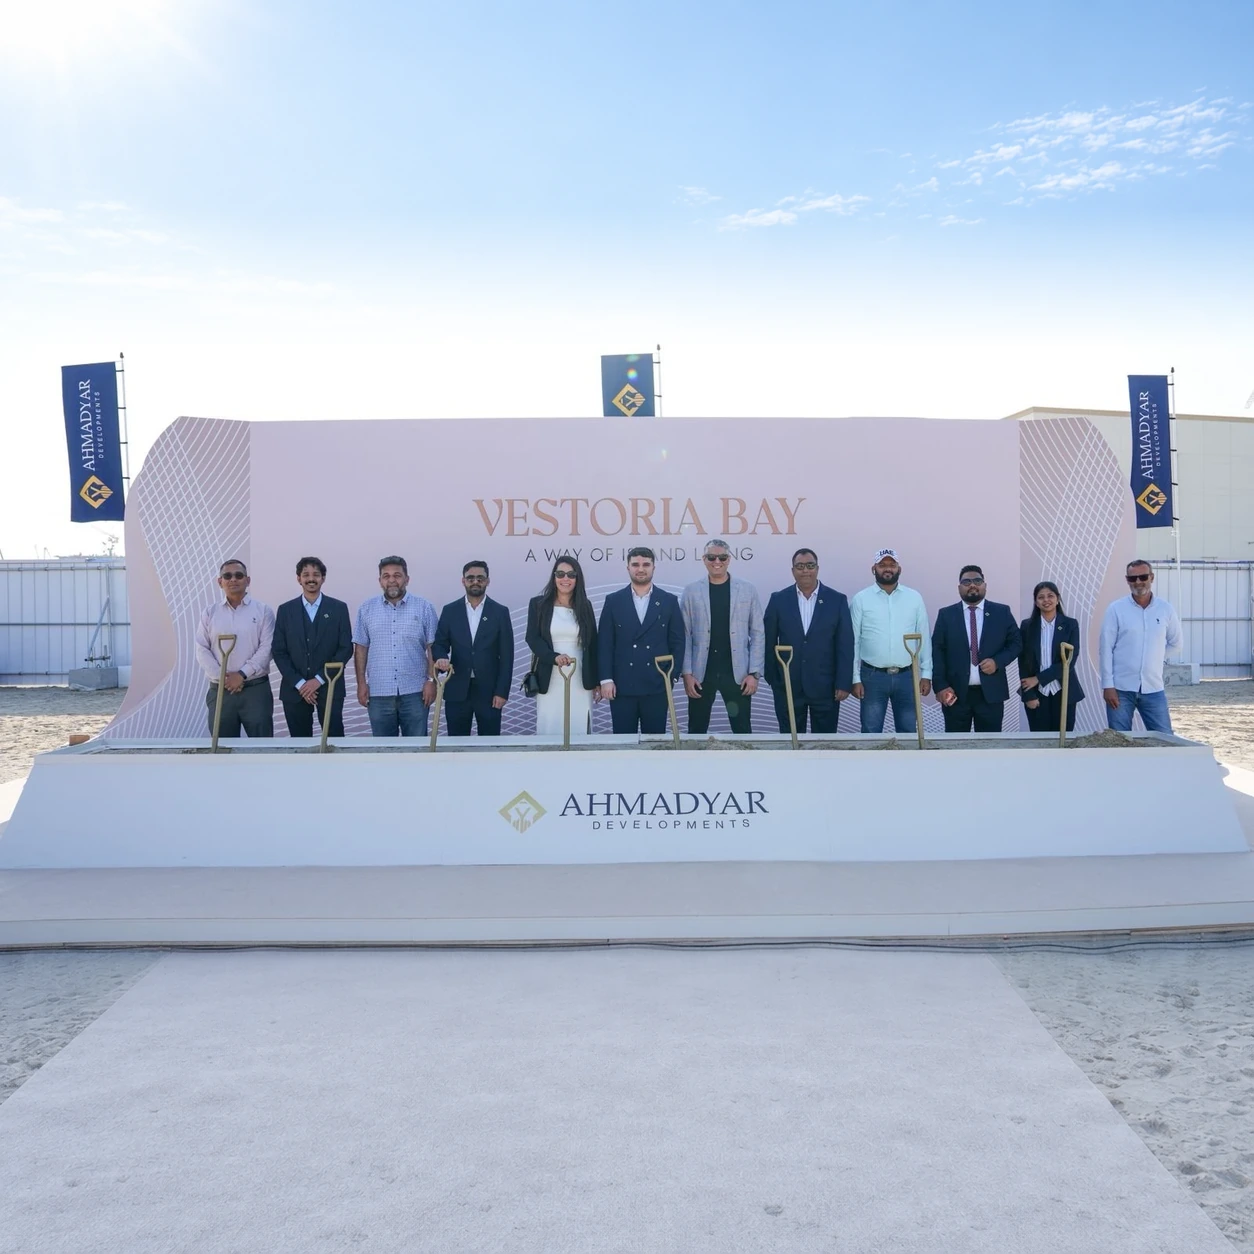
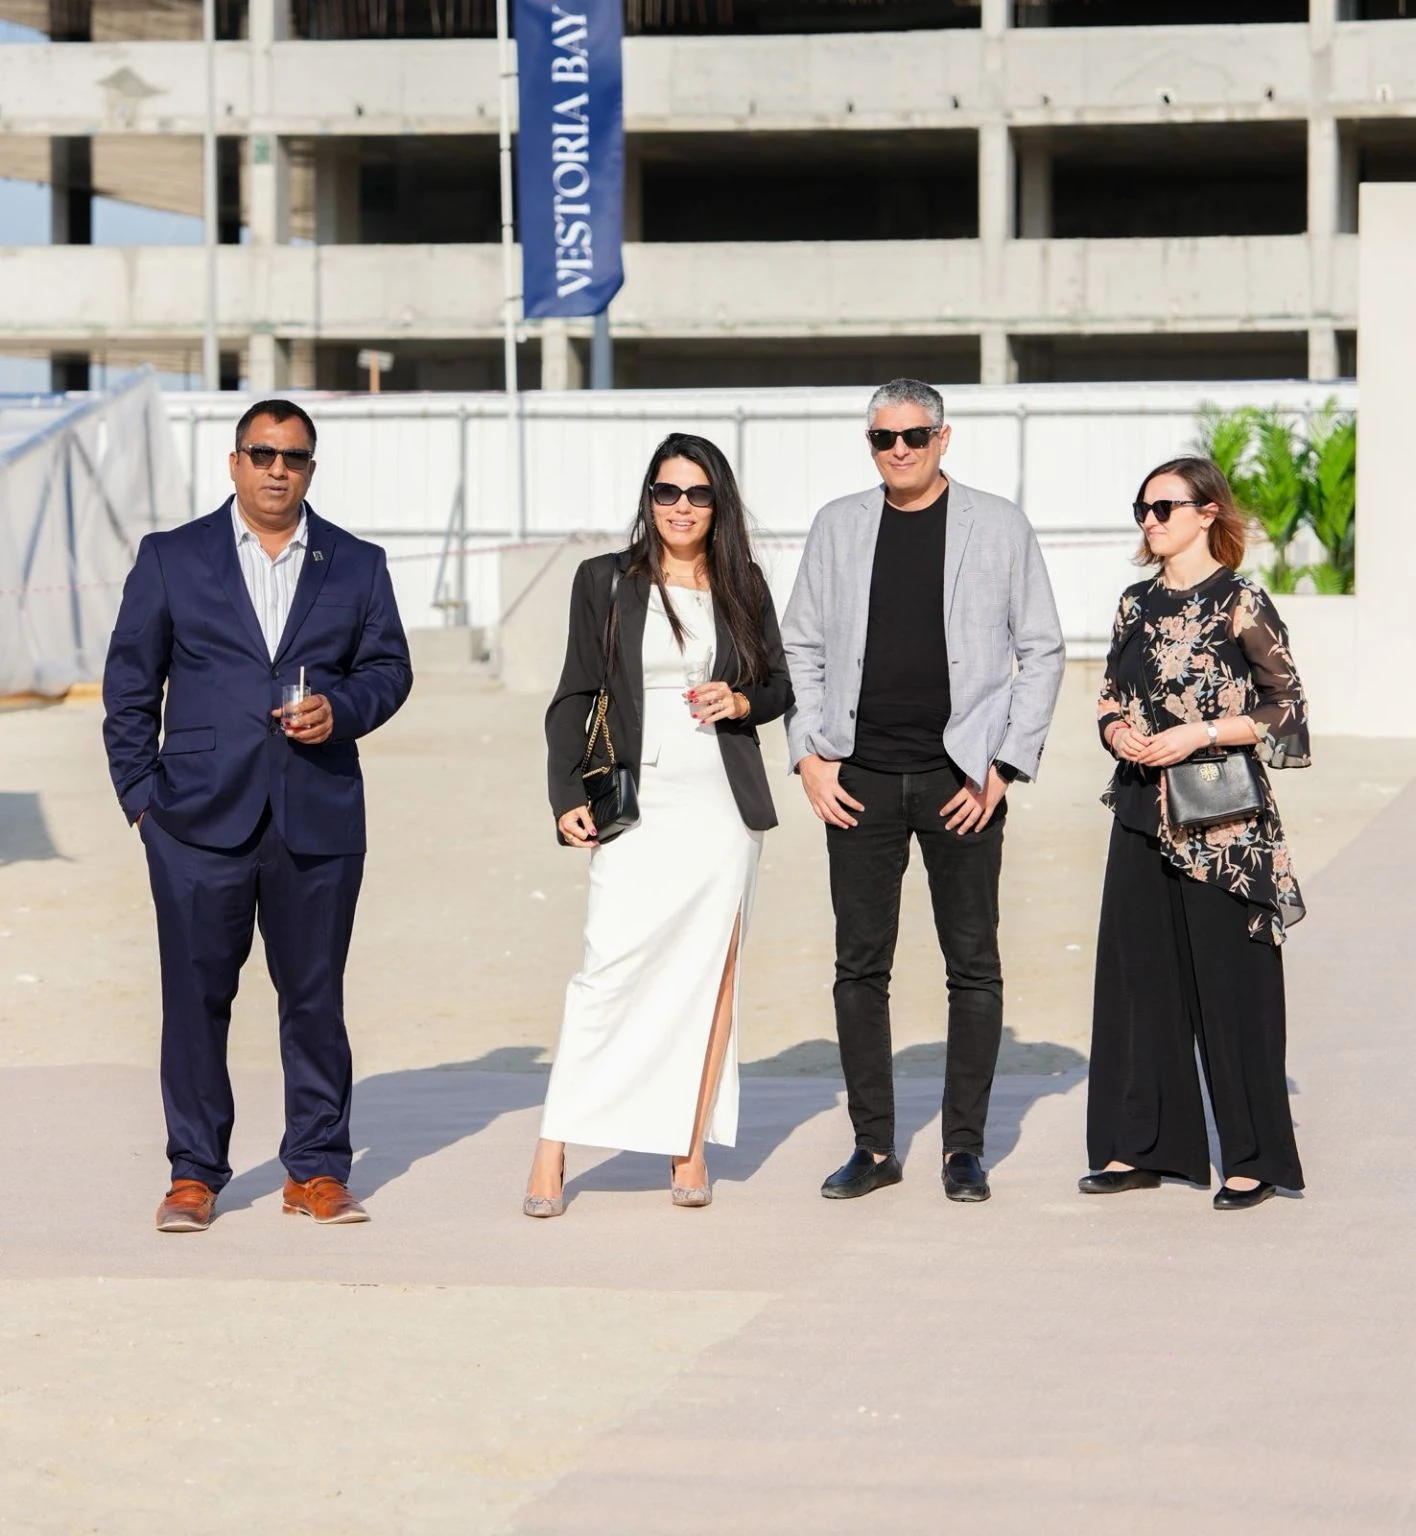
Valcarce Architects joined Ahmadyar Developments for the groundbreaking of Vestoria Bay at Dubai Islands, marking the start of construction for a project designed across architecture, interiors, and landscape.
Inspired by its waterfront setting, the development is shaped by layered façades, extended balconies, natural light, and coastal views. This milestone marks the beginning of seeing the studio’s full design vision move from concept into reality.
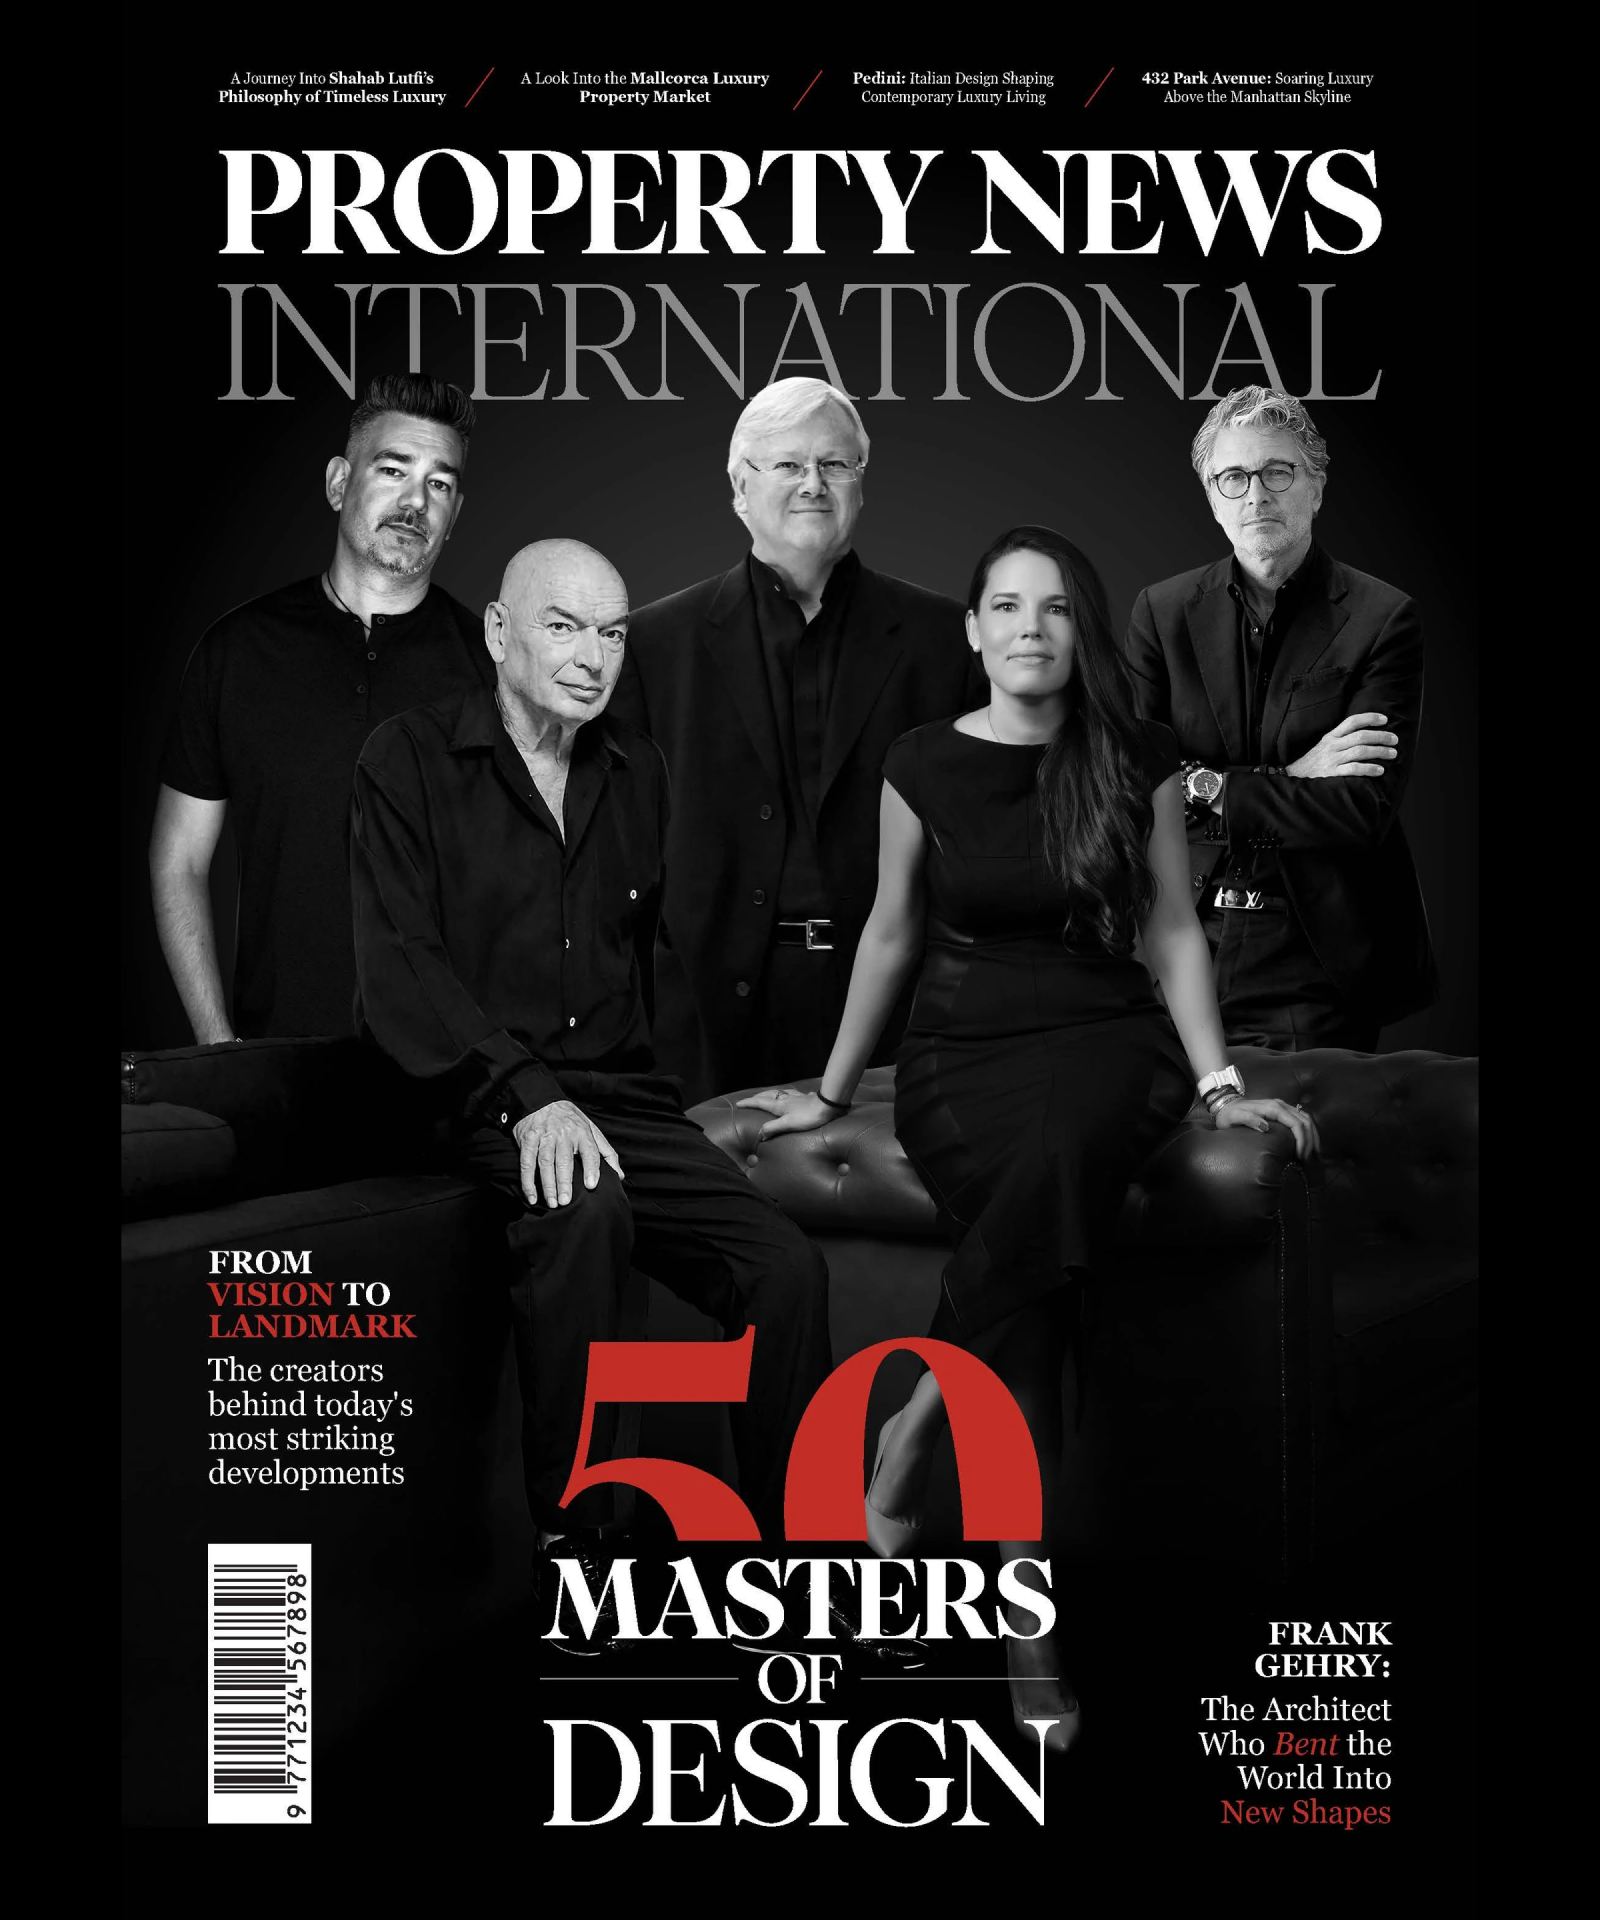
Alina Valcarce Recognized Among Property News International's 50 Masters of Design 2026
May 1, 2026
–
Property News International
Alina Valcarce Recognized Among Property News International's 50 Masters of Design 2026
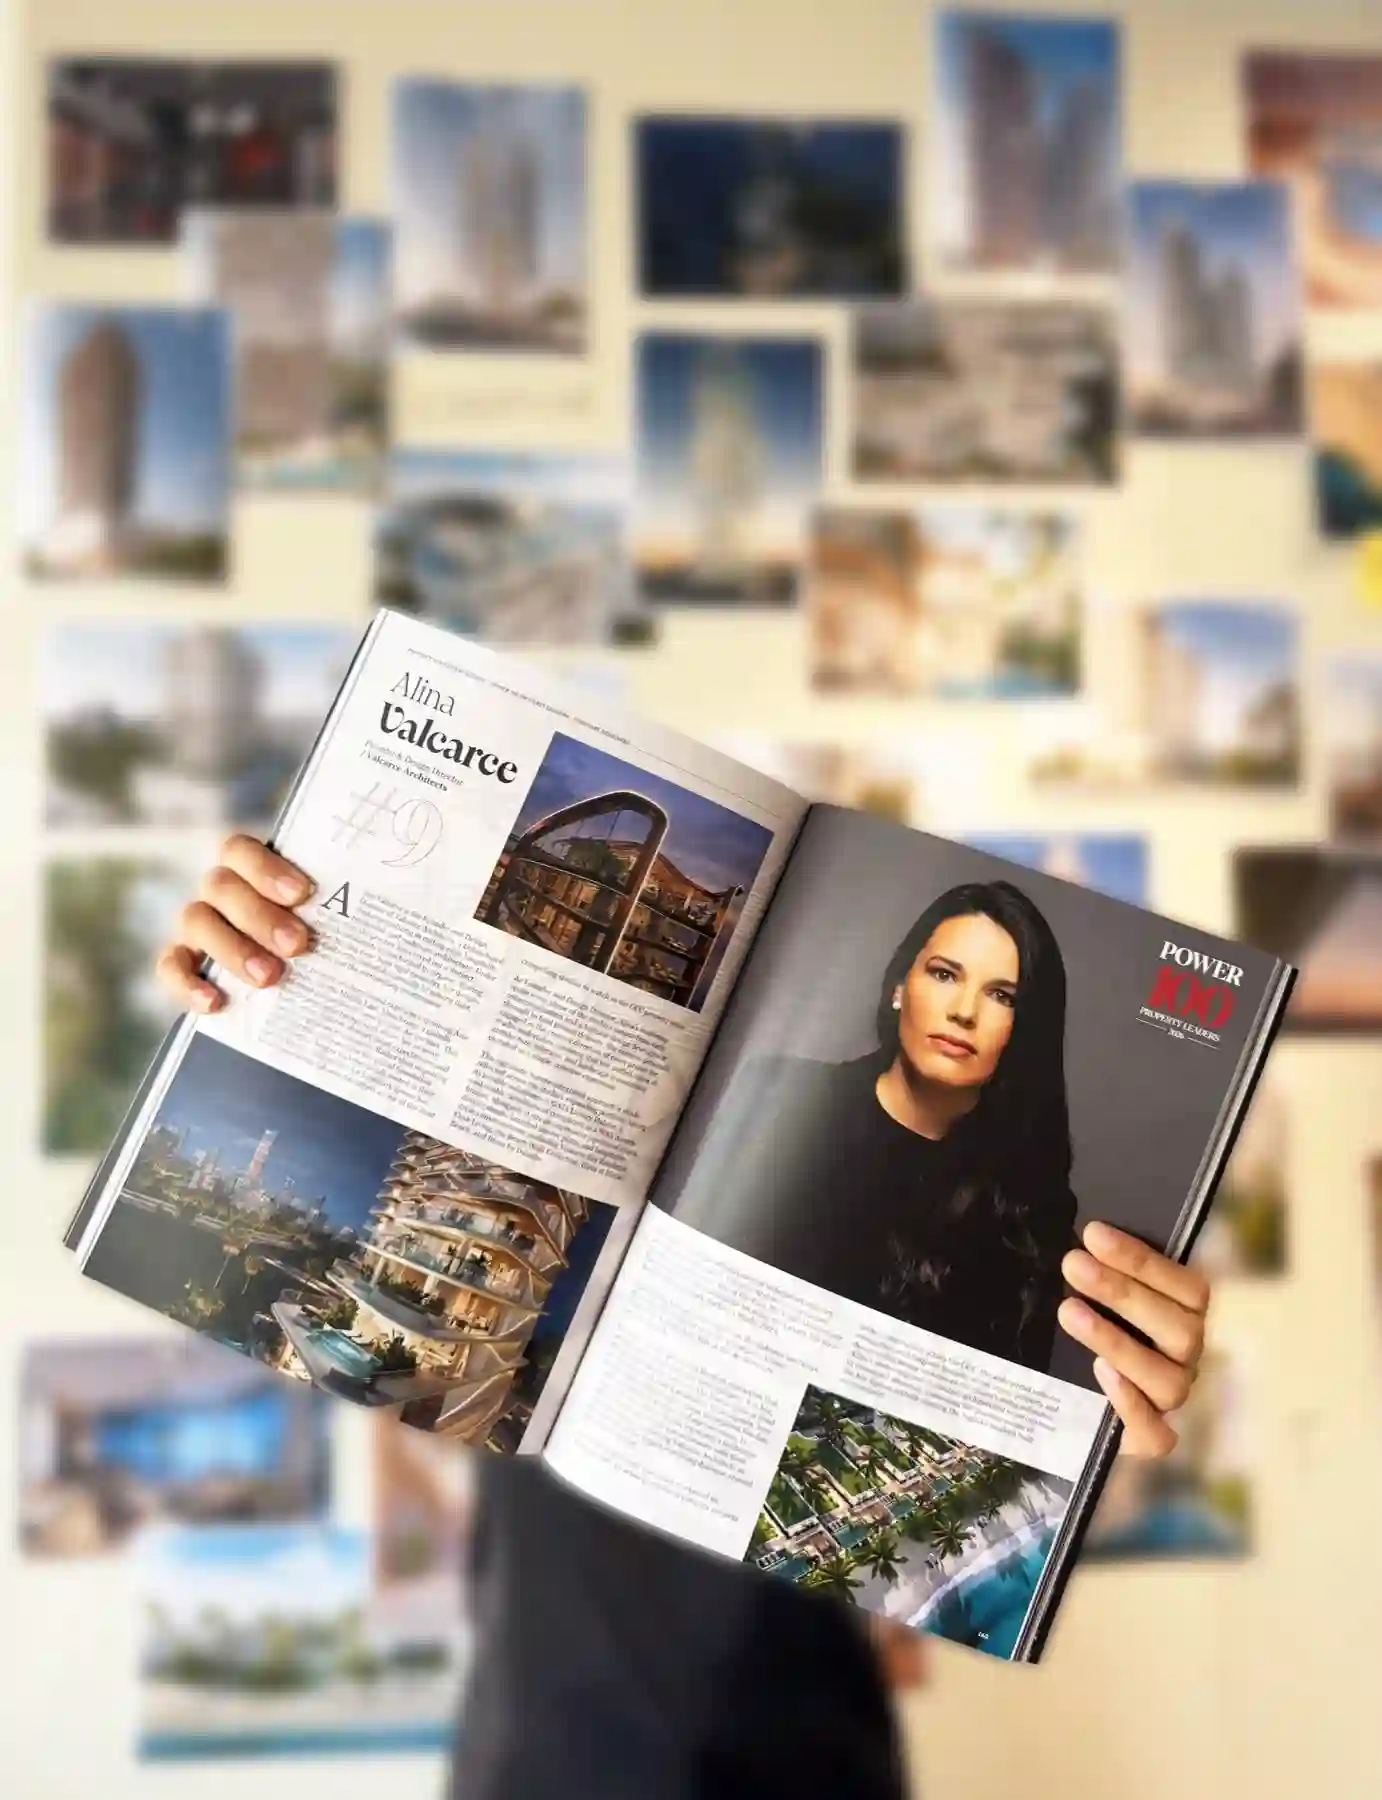
Alina Valcarce, Founder & Design Director of Valcarce Architects, has been named among Property News International's 50 Masters of Design 2026, a special edition celebrating the visionaries shaping the future of architecture, interiors, art, and luxury living.
The feature recognizes creative leaders whose work blends artistry, craftsmanship, and innovation while shaping how people experience space, culture, and place. It reflects Alina's design vision and leadership, together with the passion, creativity, and dedication of the team behind Valcarce Architects.



.jpg)


.webp)